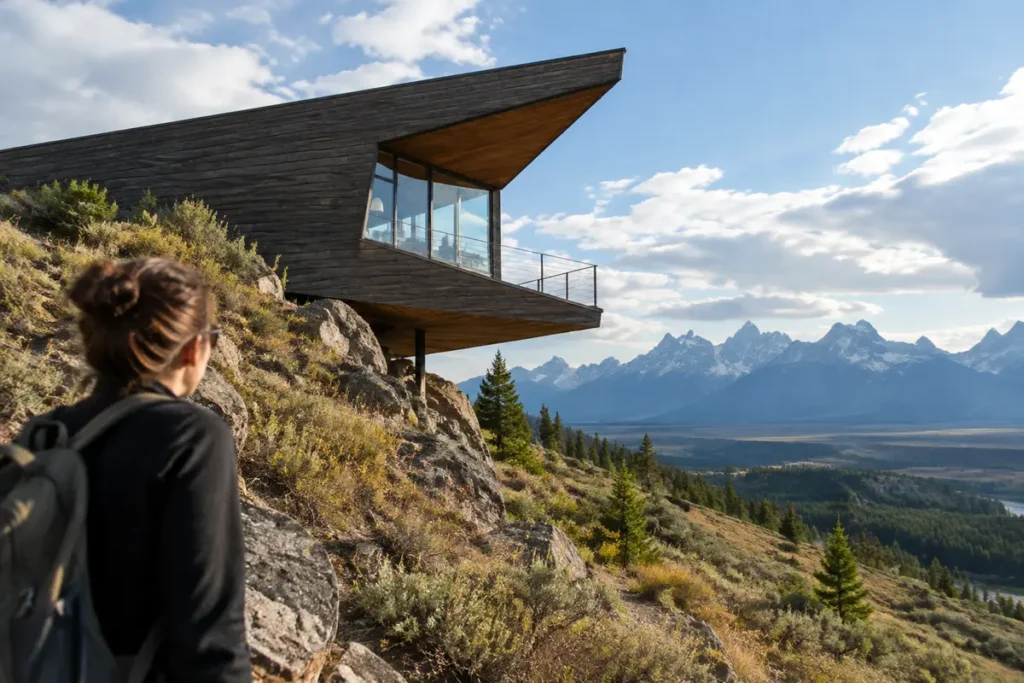
Perched atop 41 acres of raw Wyoming landscape, a boomerang-shaped home cantilevers from the slope, folding into the mountainside. Created by CLB Architects, the residence makes a striking, understated statement—an exercise in precision and restraint set against expansive panoramas.
Covering roughly 7,000 square feet, the Boomerang Residence functions as the owners’ contemporary vacation retreat. Conceived as a fractured line, the boomerang plan wraps the hillside and forms an intimate central courtyard. The main living level rests on a concrete base, balancing dramatic outward-facing views with more sheltered, inward-facing spaces.
This interplay between outward drama and inward calm guided the project’s design. Eric Logan, partner at CLB Architects, explains that the challenge was to amplify the site’s potential while minimizing the building’s footprint on the terrain. The house’s geometry creates framed openings that produce both interior moments and framed views to the exterior.
Why a Simple Mistake in Your Online Pension Application Could Cost You Your Retirement Benefits
The ultimate trick to banish mold from your bathroom grout in just 7 minutes—no vinegar or baking soda needed
Laid out over two levels, the plan naturally separates public and private functions, with circulation shaping the spatial organization. The kitchen and dining areas on the main floor act as the family’s hub, anchoring daily life and social activity.
RELATED READING: CLB Designs a Multigenerational Mountain Home in Wyoming
Adjacent to the garage, a dedicated ski room includes a suspended fireplace and built-in benches. The lower level houses guest suites, a gym and an infinity pool, all oriented toward one of the continent’s loftiest peaks—supporting the family’s active, outdoors-oriented lifestyle.
Sustainability is integrated into the design through an energy-efficient air-source heat pump system that uses about 30% less energy than typical HVAC setups. Additional measures—hydronic radiant floors, a super-insulated building enclosure and triple-glazed windows—improve thermal comfort and reduce ongoing energy demands.
Anchored in the rugged site, the material selection creates a tactile link between the building and the earth. “As you move through the house there’s an intentional sequence focused on common materials—wood, steel and concrete,” says Bryan James, principal at CLB. “The overall feeling is that of a contemporary chalet.”
Douglas fir covers the floors and ceilings and is given a soft whitewash that calms the palette and contrasts with darkened steel and board-formed concrete. The combination of natural finishes and generous daylighting gives the interiors evolving depth and character through the day.
The interiors are curated like a lived-in gallery, with attention paid to every element so the house feels distinctive yet deeply personal. A dichroic work by Soo Sunny suspends above the central stair, and a sculptural 20-foot kitchen island runs through the heart of the culinary space.
For Sarah Kennedy, CLB’s principal and director of interior design, the restrained material palette was a deliberate choice. She says the intent was to let the architectural materials remain subdued while enriching the interior with carefully chosen furnishings and art.
Calm and refined, the Boomerang Residence reads as a dynamic partner to its landscape. From across the valley its dark timber exterior recedes into the backdrop—exactly the effect the team sought.
“The house is meant to be modest in its presence, allowing the surrounding environment to take center stage,” Logan reflects.
Similar Posts
- CLB Architects Craft Stunning Multigenerational Mountain Home: A Masterpiece in Wyoming!
- Stunning 1940s Australian Suburban Home Revival: Discover the Palm House Transformation!
- Stunning Modernist Home Doubles as Art Gallery: Explore This Unique Pavilion-Style Masterpiece!
- 10 Stunning Modern Homes: See Trees Thriving Indoors!
- Luxury Forest Retreat Near Warsaw: Discover Serenity with an Indoor Pool!

Hi, I’m Michael from the Decatur Metro team. I offer you practical tips to enhance your living space.