Sitting above Alki Beach in Seattle, the Alki Lookout house is a 100-year-old residence that swaps traditional coastal decor for vivid hues, lively patterns, and warm timber finishes. The property already enjoyed panoramic vistas of Puget Sound, Bainbridge Island, and the Olympic Mountains, but the interior didn’t share that same distinctive character. Built originally as a log cabin in 1910 and updated twice over the decades, the 2,706-square-foot home felt stylistically fragmented. Seattle firm Shed Architecture & Design seized the chance to reimagine the house as a spirited getaway that takes cues from its setting without resorting to typical beach-house clichés.
Why a Simple Mistake in Your Online Pension Application Could Cost You Your Retirement Benefits
The ultimate trick to banish mold from your bathroom grout in just 7 minutes—no vinegar or baking soda needed
<p“Our first read of the house was that it sat in a remarkable spot with views of Elliott Bay and the Olympics, but it lacked a strong, unifying personality,” says Prentis Hale, principal at Shed. Because the renovation budget required preserving much of the existing framework, the designers focused on strategic architectural adjustments and a bolder approach to materials and color.
The owners, who had spent time living in Southern California, wanted interiors that felt sunny, warm, and spontaneous—the kind of atmosphere they associated with the best beach memories. Shed interpreted this brief through what the team playfully calls a “serious surf palette”: intense colors, expressive patterns, and natural wood tones woven together to create a cohesive, upbeat interior.
The overhaul started with a deceptively straightforward decision: swap the kitchen and dining areas. Previously, the dining room occupied an awkward traffic path and was cut off from the sweeping views that define the site. By relocating the dining space to sit alongside a window banquette, the family now enjoys meals while watching ferries glide across Puget Sound.
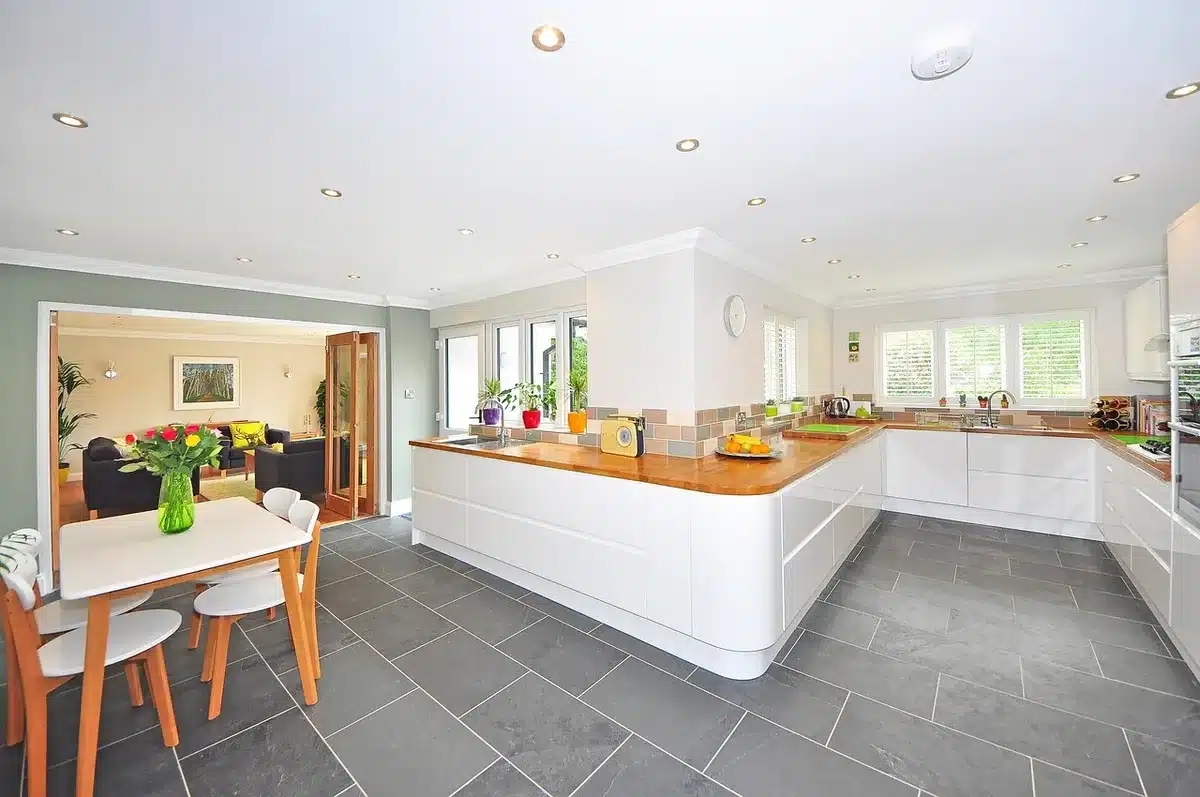
The new layout also improved movement through the main floor, added much-needed kitchen storage, and tightened the relationship between cooking, eating, and lounging zones. Custom cabinetry in vertical-grain fir introduces warmth, while Pink Concrete Collaborative countertops and Zia Tile’s Pink Dahlia backsplash add unexpected pops of color.
A key organizing element on the main level is a tiled fin wall that helps delineate spaces. Wrapped in the Moroccan Mix tile by Alex Proba for Concrete Collaborative, its abstract motifs and gentle salmon, yellow, and blue hues establish a color story that flows into adjacent rooms.
“The clients were captivated by Alex Proba’s Moroccan Mix tile from Concrete Collaborative; once chosen, it became the guiding palette for the entire project,” notes Hale. The design team echoed those tones throughout the house to create continuity among the varied textures and patterns.
In the living area, a pink sofa, custom fir screens, and built-in window seating form cozy spots for conversation or quiet reflection while taking in water views. The warm wood treatments and white oak floors serve as a calming foil to the more exuberant accents found elsewhere in the home.
Bathrooms continue the playful theme. In the guest bath, undulating blue-and-white Zia Tile pairs with Hygge & West’s Underwater World wallpaper for an abstract, interiorized take on marine imagery. Other bathrooms introduce geometric tile, terrazzo, and warm wood vanities to extend the house’s material vocabulary into more private areas.
Upstairs, the primary suite shows how pragmatic changes can be as impactful as decorative ones. By reconfiguring the stair area, Shed multiplied storage to roughly two and a half times the original amount, adding closets, cabinetry, and a custom-built bed with hidden drawers. A mirrored transom above the bedroom entry helps bounce light and enhances the sense of height in the space.
One of the most colorful exterior interventions arose unexpectedly during construction. When it became clear that siding replacement was necessary to fix a waterproofing issue, the homeowners opted to carry the interior’s playful spirit outside. They commissioned Seattle artist Stevie Shao to paint a vivid mural celebrating local fauna—whales, osprey, cranes—and, at the family’s daughter’s playful request, an axolotl.
Visible from the beach below, the mural turns the facade into a public-facing reflection of the family’s personality. As Hale explains, the artwork allows the homeowners to share their creative energy with the neighborhood.
At Alki Lookout, relatively small changes to the plan deliver an effect as powerful as the bold mix of materials and color. Rather than simply framing the coastal panorama, the renovation brings some of that shoreline vitality indoors.
Similar Posts
- Seattle floating home showcases contemporary coastal living
- Up Studio designs Hamptons home to support aging in place and well-being
- Studio Nilasha’s Monochrome Villa: Discover Warmth in Minimalist Elegance!
- 10 Stunning Modern Homes: See Trees Thriving Indoors!
- Holzrausch’s Mallorca Villa: A Fusion of Mid-Century, Brazilian & Mexican Styles!

Hi, I’m Michael from the Decatur Metro team. I offer you practical tips to enhance your living space.