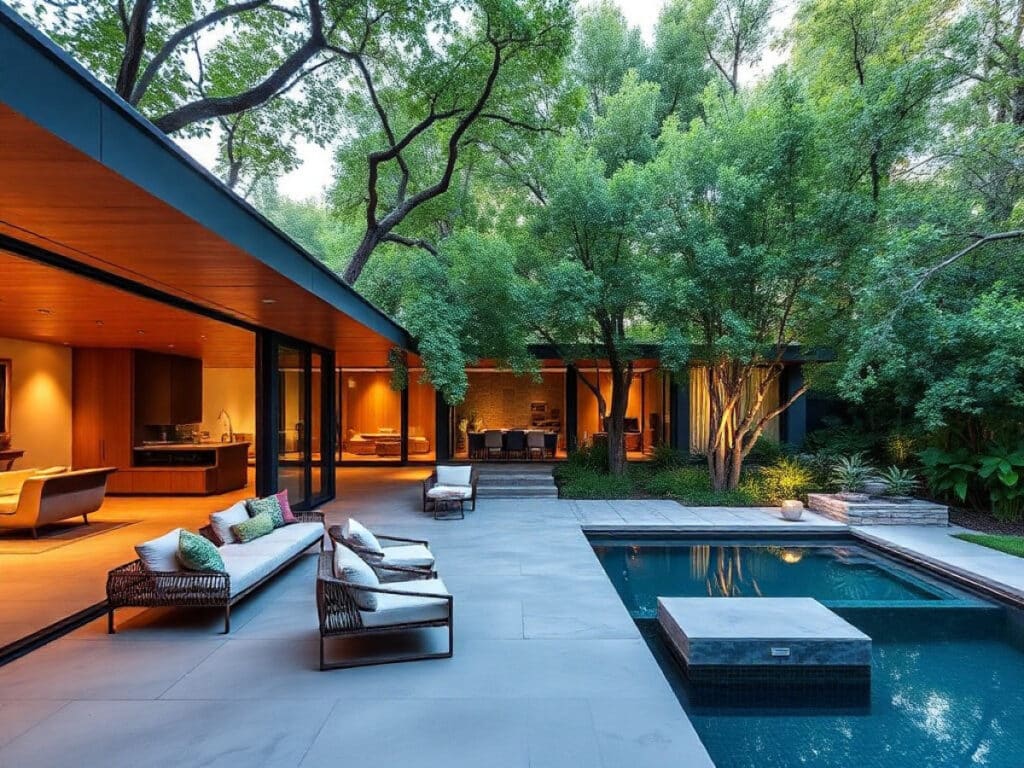
Nestled in Studio City, a district of Los Angeles celebrated for its secluded ambience and verdant surroundings, lies a contemporary haven. This home is a masterpiece of design, where architecture, interiors, and the natural environment are intertwined to enhance the connection between indoor living and the great outdoors. The creative minds behind this project include Shlomi Sfadia from SLS Properties, architect Avi Galili, and landscape designers from Studio Elico. Together, they have crafted a space that serves as a private sanctuary, though it functions as a permanent residence.
The dwelling, known as Obsidian House, spans two floors and covers approximately 5,550 square feet. It was intentionally designed to maximize the interaction between its indoor spaces and the external landscape. The design features a striking kitchen centered around a remarkable 24-foot indoor planter. The main living area adopts an open-plan layout that smoothly transitions from the kitchen to the dining and lounge areas. Extensive use of large windows and sliding doors not only enhances the spatial dynamics but also invites an abundance of natural light and integrates the lush outdoor scenery into the home.
Why the 12-5-30 Incline Walking Method Is the Ultimate Fat-Burning Workout, According to Fitness Experts
The ultimate trick to banish mold from your bathroom grout in just 7 minutes—no vinegar or baking soda needed
According to Sfadia, the large indoor planter was a pivotal element in the early design phases. He aimed to integrate nature into the architectural fabric of the home, making it a core component rather than just a view from a window. “It became the focal point of the residence, emphasizing the sensation of dwelling within a garden instead of merely beside it,” Sfadia explains. This central feature influenced all subsequent design choices in the project.
Contrasting with the typical bright colors found in many Southern California homes, the color scheme of Obsidian House mirrors its name with deep charcoal tones and subdued wood hues, creating a subtly dramatic atmosphere. The use of limestone and layers of greenery adds a touch of livability and warmth. This palette not only builds a sense of depth and permanence but is also enhanced by rich materials and textured finishes that are well-suited to the local climate.
The selection of materials like charred wood siding, lava stone, and limestone, along with textured finishes, was deliberate to emphasize their raw, tactile properties, thus fostering a deeper connection with the natural surroundings. The design team prioritized materials that are resilient and capable of aging beautifully, enhancing their visual appeal over time.
Sfadia remarks on the dynamic nature of the house, which changes its character with the shifting daylight. “The house reveals itself gradually, not all at once,” he notes.
Eli Bahar, the founder of Studio Elico, was instrumental in the landscape design, transforming the space into a welcoming oasis where nature is intricately blended with the architecture. The vegetation and landscape features are thoughtfully integrated throughout the property, enhancing the architectural forms and enriching the sensory experience of the space.
Bahar highlights the collaborative effort between Avi Galili and SLS Properties, which began early in the project. “We meticulously coordinated the placement of planters, trees, viewpoints, lighting, and pathways to ensure that the landscape was a continuation of the architectural design,” he states. “Each space was crafted to be perceived as a cohesive environment rather than separate elements.”
The design challenge was to create a compelling ambiance through consistent use of materials rather than resorting to spectacle. The entire project, from inception to completion, spanned 18 months and culminated in a two-story house featuring five bedrooms and six bathrooms.
Obsidian House emphasizes fluidity and connectivity with its open-plan living areas and outdoor patios that foster a continuous interaction between the interior and exterior. The kitchen’s indoor planter turns a practical area into a living scene, while the powder room cleverly incorporates greenery into its design, featuring a floating sink and a mirror against a floor-to-ceiling window. Additionally, a dedicated media room adds a layer of cozy privacy to the home.
Avi Galili focused on the transitions within the house, from secluded spaces to airy courtyards, designing each with precision and restraint. “The challenge is in achieving impactful architecture through proportion, materiality, and space rather than adding more elements,” he states. This architectural approach allows for natural elements to be not just observed but experienced as an integral part of everyday living.
The combined efforts in interiors, architecture, and landscape design have resulted in a serene Southern California oasis, offering a quiet retreat from the bustling city surroundings. From the moment one steps inside, the natural materials, filtered light, water features, and lush plantings immediately instill a sense of tranquility. As Sfadia puts it: “If someone feels like they’re on vacation as soon as they walk in, without knowing why, then the design has succeeded.”
Similar Posts
- Revolutionary Workshop Unites Architecture and Nature: Discover How Harmony is Crafted!
- Tuscan Dream Home Transforms Los Angeles Living: Experience European Elegance in the City
- East London Oasis: Discover a Sun-Drenched, Greenery-Filled Urban Home!
- Stunning Modern Farmhouse Emerges: A Layered Architectural Marvel in North Vancouver
- Revolutionary CM G1 House: A Bold New Vision for Corporeal Architecture!

Hi, I’m Michael from the Decatur Metro team. I offer you practical tips to enhance your living space.