Seamless Integration of Indoor and Outdoor Spaces
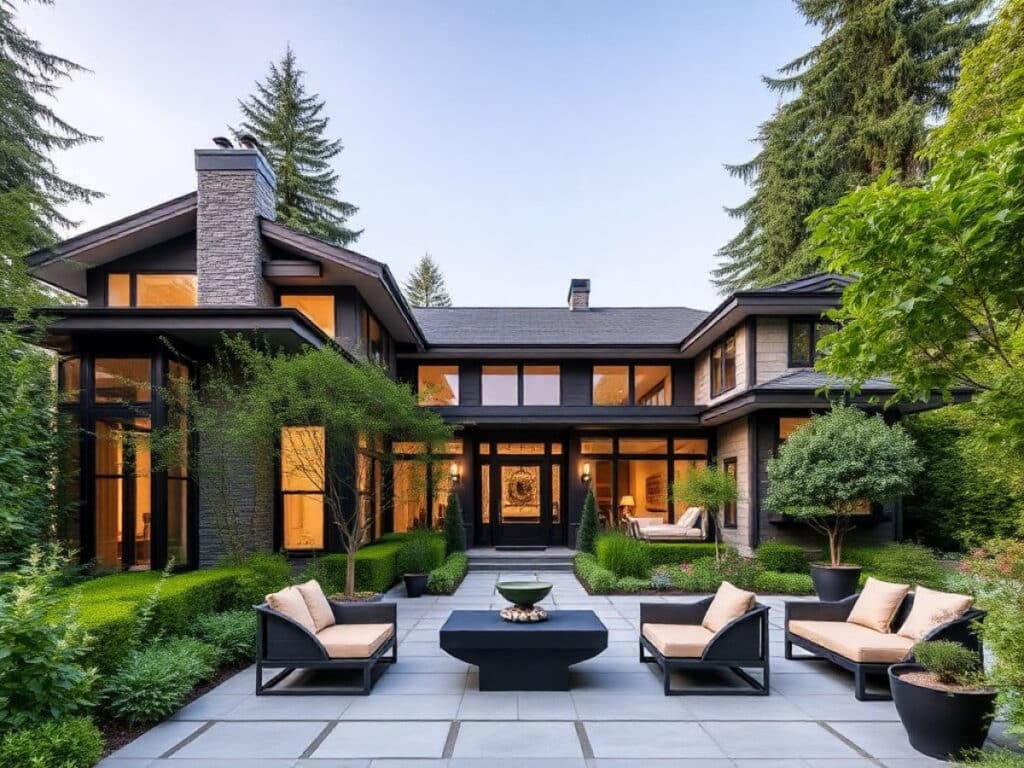
When a family relocated from Calgary to Vancouver, they sought to transform their secondary residence on the property of a historic 1912 Shaughnessy estate into a home that blurred the boundaries between inside and outside. They engaged Evoke International Design to achieve this vision through the use of ground-level, floor-to-ceiling windows that extend the interior visually into the outdoors, making the room feel like an extension of the garden rather than a separate space.
Installing the glass flush with the ground required meticulous construction techniques. Evoke worked alongside Linden Construction to embed effective drainage systems and construct a gently sloping bluestone patio that would manage rainwater away from the house. Opting for steel frames over aluminum, senior designer Mauricio Marcantonio chose structural integrity and thinner sightlines, ensuring the window mullions appeared more like pencil lines than bulky barriers.
Why the 12-5-30 Incline Walking Method Is the Ultimate Fat-Burning Workout, According to Fitness Experts
The ultimate trick to banish mold from your bathroom grout in just 7 minutes—no vinegar or baking soda needed
Architectural Dialogue with Historical Context
The choice of black metal frames for the new addition creates a visual conversation with the adjacent historical building, designed by Thomas Hooper in 1912 for Lieutenant Governor Eric Hamber. The neighboring structure features a mix of Tudor and Gothic Revival styles with Arts and Crafts elements, characterized by leaded casements that segment the windows into grids. Evoke’s modern glazing echoes this design element but applies it on a different scale, allowing the contemporary extension to acknowledge its heritage context without mimicking it.
A Palette that Enhances Perceptions
The interior of the home was a collaborative effort among Evoke, James McIntyre Interior Design, and the homeowners. The design team chose a soft color palette of white, warm grays, and natural oak flooring, complemented by Calacatta marble countertops. This subtle scheme allows the vibrant greens and colors of the garden to stand out, essentially using the garden as an ever-changing backdrop of color. The addition of a sculptural white staircase integrates seamlessly into the existing structure, adding a dynamic architectural element to the otherwise understated interior. Iconic furniture pieces by designers like Pierre Paulin, Joe Colombo, Vladimir Kagan, and Paul Evans are thoughtfully placed throughout the home, juxtaposed against modern art like a Richard Serra piece above the living room fireplace.
Exterior Design that Complements the Interior
The landscape design, crafted by Tasha Sangha of Paul Sangha Creative and executed by Fossil Landscape Construction, is meant to be admired from within through the expansive glazing. The design preserves the mature trees, adds a layer of pastel-colored undergrowth, and uses pleached Portuguese laurels to create privacy screens made of greenery in the south courtyard. Wisteria vines enhance the perimeter’s natural beauty, and a striking cast bronze sculpture by Al Stinson adds an artistic touch to the setting. To ensure the garden remains a visual part of the indoor experience even at night, lighting fixtures from Inverlight, Flos, and Bocci emit a soft illumination that prevents the windows from reflecting like a dark mirror after sunset, thus maintaining a visual connection with the outdoors.
Similar Posts
- Stunning 1940s Australian Suburban Home Revival: Discover the Palm House Transformation!
- Ravi Raj Revamps 100-Year-Old Croton-on-Hudson Home: See the Stunning Transformation!
- Stunning Modern Farmhouse Emerges: A Layered Architectural Marvel in North Vancouver
- Stunning Garden Apartment by Aranda\Lasch: A Masterclass in Architectural Design!
- Luxury Forest Retreat Near Warsaw: Discover Serenity with an Indoor Pool!

Hi, I’m Michael from the Decatur Metro team. I offer you practical tips to enhance your living space.