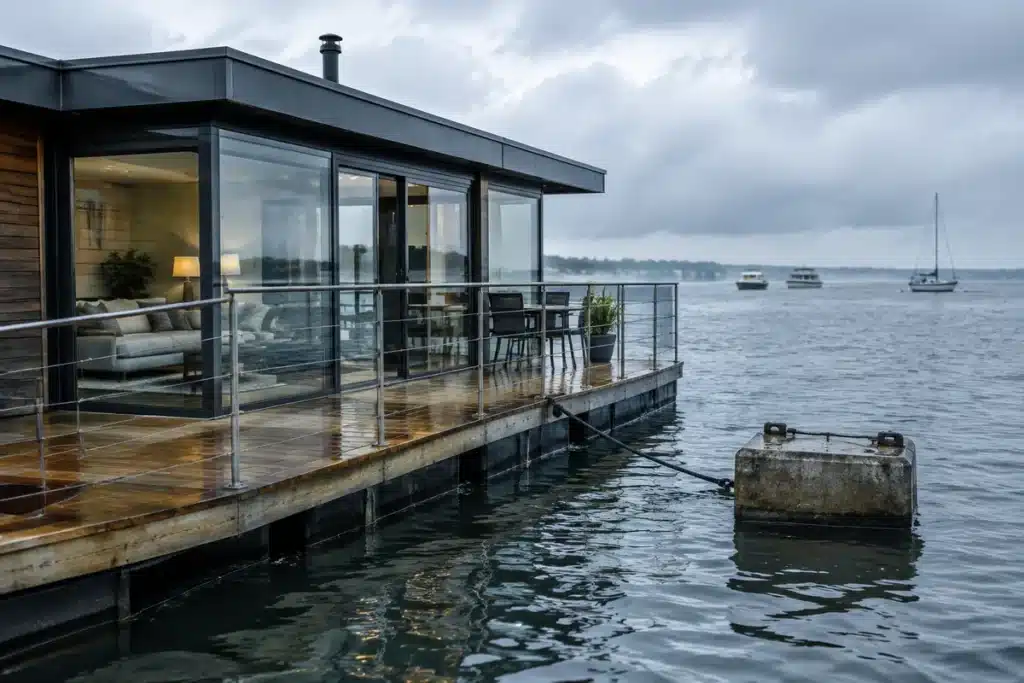
Before finding its permanent mooring in Seattle’s Eastlake neighborhood of floating homes, this two-story residence logged its own voyage. Constructed atop a concrete float at Dyna Builders’ Ballard shipyard, the house was floated across the lake and secured in its Eastlake berth. With sweeping glass walls that open straight onto the water, the Modern Beach House feels intimately linked to its setting even as it rests above it.
Why a Simple Mistake in Your Online Pension Application Could Cost You Your Retirement Benefits
The ultimate trick to banish mold from your bathroom grout in just 7 minutes—no vinegar or baking soda needed
Hoshide Wanzer Architects + Interiors conceived the design and Dyna Builders brought it to life, resulting in a 2,123-square-foot dwelling that merges the easygoing charm of a Nantucket-style beach cottage with the refined materials and clean geometry typical of Pacific Northwest architecture. The home’s three bedrooms and open communal spaces suit a busy household whose daily life centers on swimming, boating, and hosting friends and family.
According to Ren Chandler, Dyna Builders’ founder and president, the owners were attracted to the understated, coastal vibe of Nantucket, and that influence guided many of the design choices. Rather than decorating with literal nautical symbols, the team relied on weathered wood, rich tactile surfaces, and a color story of blues, greens, and warm neutrals to evoke a seaside atmosphere.
Creating a home on the water calls for different techniques than building on land. The custom concrete float offers a secure base for the house while accommodating necessary utilities and reducing ongoing maintenance complexity. Fabricating the residence at Dyna’s Ballard docks made it easier to access tradespeople and heavy equipment and helped limit disturbance to the neighboring floating homes during construction.
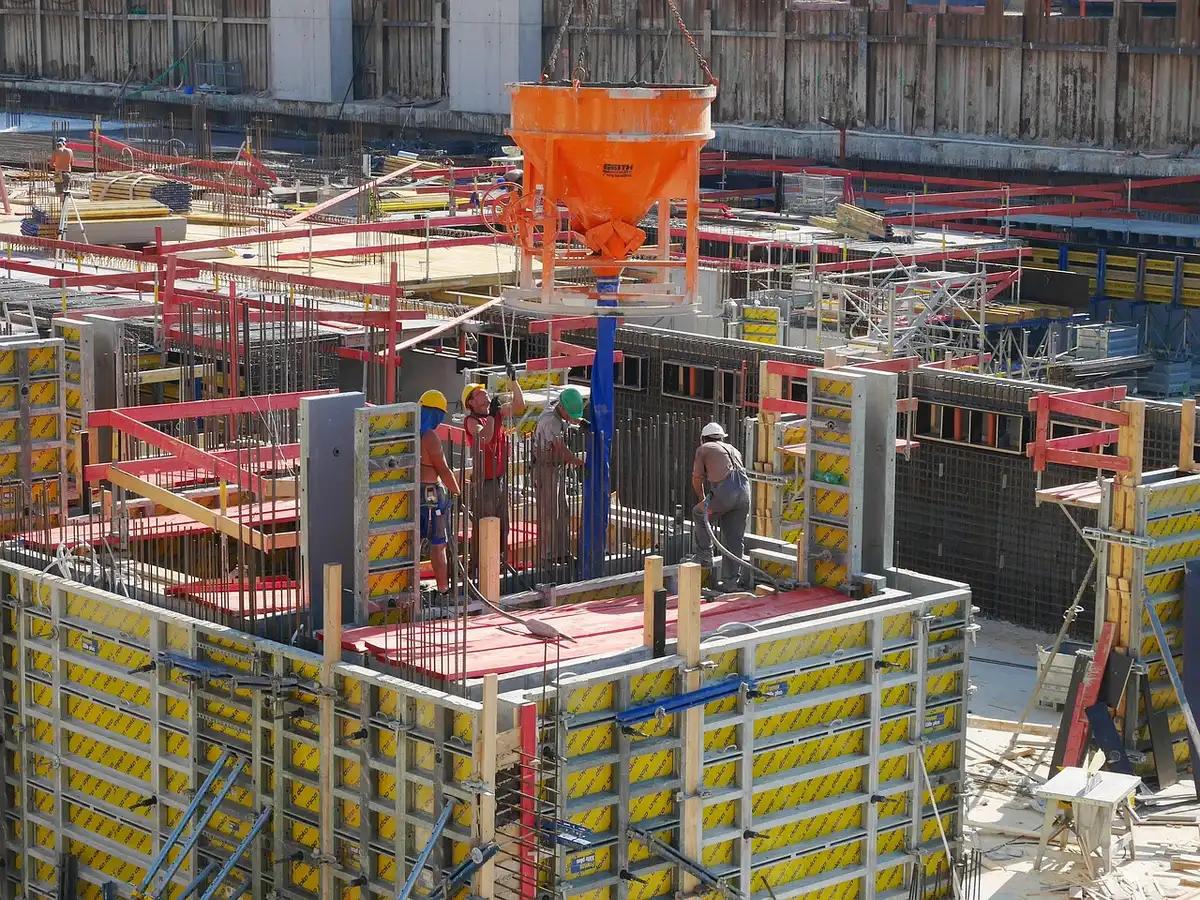
“Managing weight distribution, balance, and overall structural performance is essential from day one,” Chandler explains, noting that a floating platform demands exacting coordination. Because the foundation behaves differently than a traditional slab or footing, decisions about the structural framework and even interior finishes are influenced by the need to achieve precise load balance.
The main floor organizes the kitchen, dining, and living areas in an open plan that faces Lake Union. Operable Fleetwood glass doors disappear into pockets built into the masonry of the fireplace, letting the interior flow onto the waterside deck. The chimney runs vertically through both stories, acting as an organizing spine for the layout.
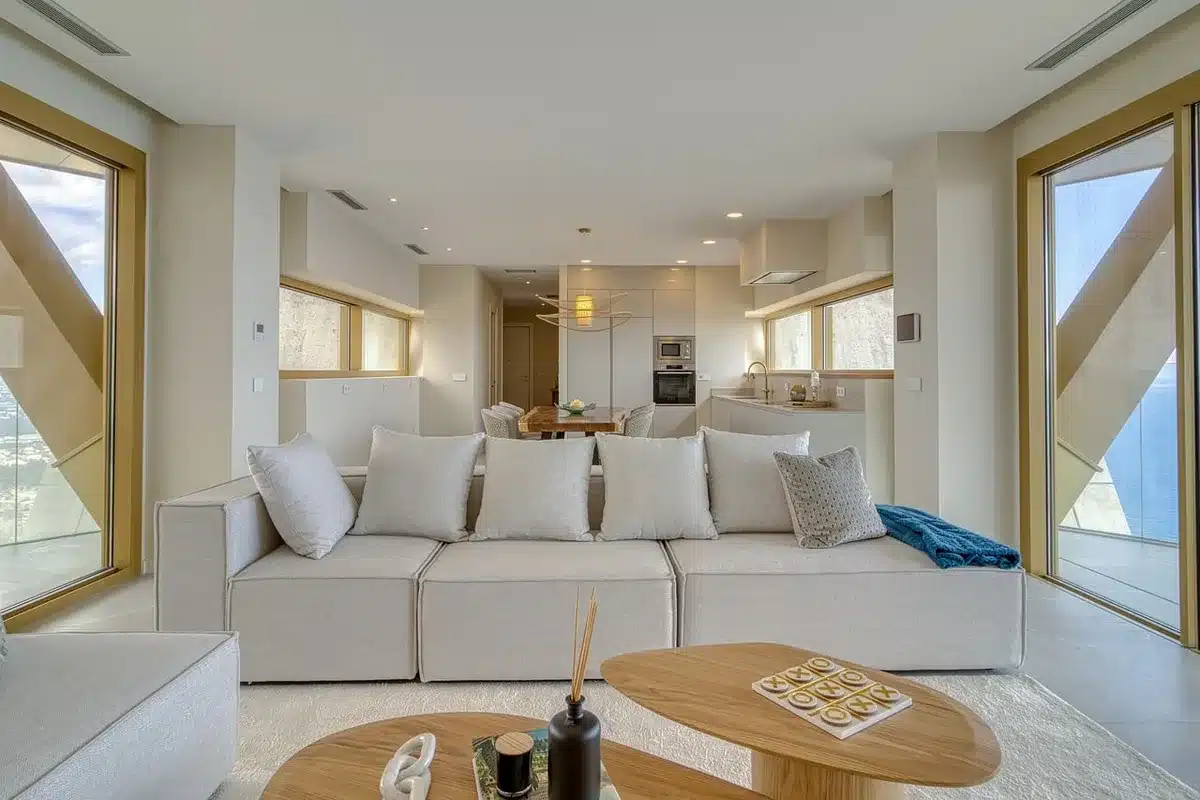
A deep-blue sectional defines the living area, joined by sculptural lounge chairs and a fireplace surround with a soft, tactile finish. Nearby, a built-in dining banquette wrapped in patterned upholstery offers abundant seating beneath a chandelier composed of colorful blown-glass spheres. The kitchen mixes warm wood lower cabinetry with white uppers and countertops marked by bold veining for dramatic contrast.
Resilience informed many material selections. Charred yakisugi siding continues from the exterior into the interior stairwell, while cork-rubber flooring, stain-resistant cabinet faces, and durable tile were chosen to stand up to wet gear, pets, and frequent entertaining. A purpose-built mudroom with both indoor and outdoor showers serves as a practical buffer between the lake and living spaces.
Chandler points out that living right on the water brings particular challenges around moisture control, durability, and long-term upkeep. Meticulous detailing at exterior openings, the decks, and exposed surfaces helps the house endure the damp conditions typical of the Pacific Northwest.
Upstairs, the primary bedroom opens onto a private deck with glass balustrades that preserve the view over Lake Union. A corner fireplace, an upholstered headboard, and warm wooden millwork create a cozy, intimate retreat within the suite.
Adjacent to the main bedroom, the dressing area features a standout sculptural detail: a screen made of vertical wooden slats carved with undulating profiles. Built-in storage integrated into the partition makes it both a practical and tactile architectural piece.
The two secondary bedrooms make the most of their modest footprints with custom bunk systems that use internal steel framing fabricated in Dyna’s metal shop. One of the bunks is decorated with illustrated maritime scenes, while the other references botanical patterns.
Craftsmanship shows up again in the stairwell, where lit resin panels create a translucent screen beside the steel-and-wood stair treads, offering a subtle nod to nautical themes while bathing the circulation zone in gentle light. Narrow ribbon windows and layered window treatments were carefully placed to maintain privacy in the closely packed floating-home setting without sacrificing daylight.
For Chandler, some of the project’s greatest achievements are those that aren’t immediately obvious. He emphasizes the extensive engineering and coordination required for a floating home, and how that effort should feel invisible to someone simply moving through the space.
That interplay of technical rigour and everyday comfort is at the heart of the Modern Beach House. With flexible interiors, expressive material choices, and a strong connection to the water, the residence turns a nontraditional way of living into something that feels entirely natural.
Similar Posts
- Explore Pura Vida: A Stunning Modern Floating Home in Seattle’s Portage Bay
- Hommeboys Interiors infuses warmth into a Los Altos Hills home
- 10 Stunning Modern Homes: See Trees Thriving Indoors!
- Seattle beach house built in 1910 undergoes colorful makeover
- Modernist residence in British Columbia positioned to capture coastal views

Hi, I’m Michael from the Decatur Metro team. I offer you practical tips to enhance your living space.