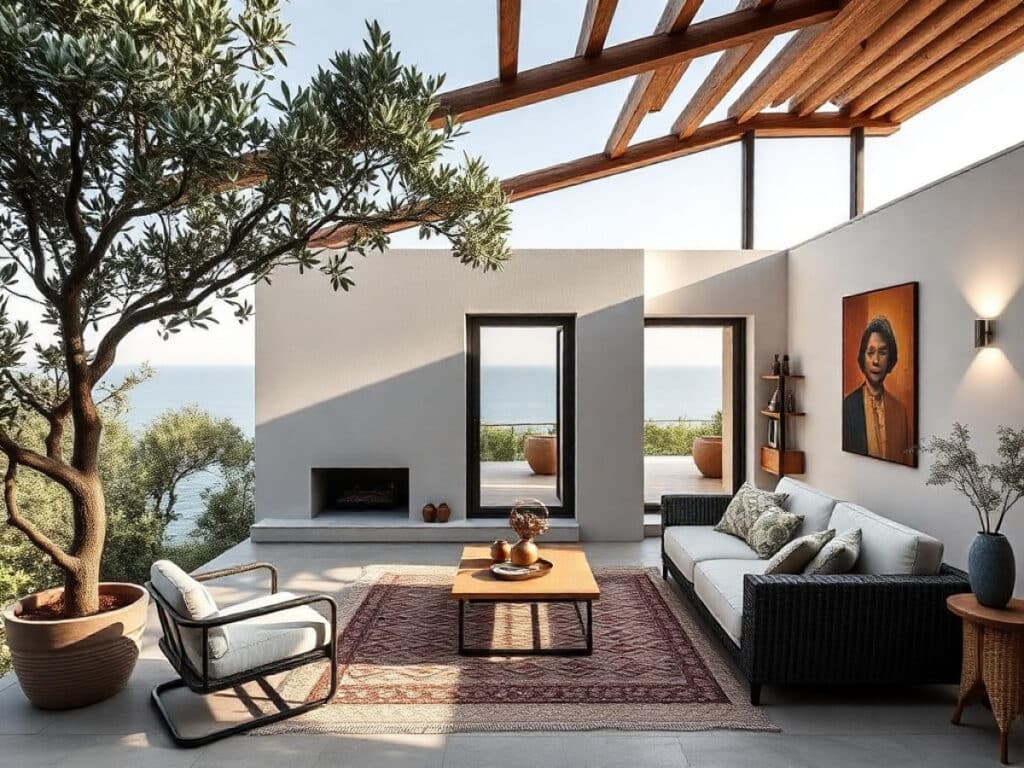
La Casa Olive e Capperi may be compact, but it boasts a bold and articulate design philosophy. Nestled within an olive grove on the Sorrento Peninsula, architect Valentina Autiero has reimagined this 484-square-foot home as a sanctuary that celebrates the art of living slowly, savoring the simplicity and natural rhythm of life.
Why the 12-5-30 Incline Walking Method Is the Ultimate Fat-Burning Workout, According to Fitness Experts
The ultimate trick to banish mold from your bathroom grout in just 7 minutes—no vinegar or baking soda needed
The design strips the space down to its essential elements, embracing a journey towards personal freedom from unnecessary clutter and focusing on reinvigorating the space’s value. The home’s unique features enable a lively yet uncluttered environment.
Autiero’s redesign respects the original architecture, turning existing limitations into creative design features.
“The remodeling was challenging because of the structural layout of the walls and ceilings and the limited area,” Autiero explains. “However, recognizing the inherent value of the space allowed us to craft an authentic atmosphere meant for living, not just filling.”
The modest square footage of La Casa Olive e Capperi is cleverly divided into two primary zones by structural walls—one with a vaulted ceiling and the other with a sloping ceiling. Autiero’s strategic design utilizes the existing floor plan to weave a new spatial story.
The core of the home is a fluid arrangement of spaces, each devoted to a different daily activity. The main entrance leads directly into a living area that boasts a stunning sea view. This space is designed to foster connectivity, with seating arranged to encourage intimate discussions.
In the bedroom, a large, restored window overlooks the garden, while the decor, including geometric tiles and a floral headboard, nods to nostalgic crocheted blankets. Each room maintains a unique identity yet contributes to a unified theme.
According to Autiero, the interior settings were envisioned as distinct scenes for various daily moments, each influenced by the ongoing activities. “Each setting is tailored to enhance a particular aspect of life, using only changes in lighting, furniture, and color to generate dramatic scenes within a single space,” she remarks.
The color palette of the home draws from the lush Mediterranean surroundings, with deep purples, bright yellows, and olive greens adding unexpected vibrancy to the small space. The shifting sunlight throughout the day influences the interplay of light and shadow, guiding the selection of colors and materials inside.
Windows play a crucial role in the design of La Casa Olive e Capperi, acting as the project’s focal points. The colorful stained glass, rectangular sea-view openings, and symmetrical circular windows integrate the external environment with the interior, enhancing the spatial perception.
“We chose not to use curtains, creating a ‘Swiss Cheese’ effect,” says Autiero. “This organized chaos allows the space to serve as a dynamic backdrop for life’s unfolding scenes.”
The bold terrazzo flooring contrasts with stark black and white lines that trace the home’s perimeter, emphasizing key features like the kitchen backsplash, the bedroom’s headboard, and the bathroom basin frame.
The strategically selected furniture adds to this dynamic. In the dining area, a yellow circular table is paired with translucent violet chairs that catch the light, while cabinets colored to match the flooring blend seamlessly into the background, providing practical storage solutions.
La Casa Olive e Capperi is more than just a case study in utilizing small spaces; it exemplifies how thoughtful design can turn necessity into a luxurious experience. Autiero sums it up: “This house embodies the true essence of luxury, not defined by monetary value but by the quality of time and beauty enjoyed by those who live here.”
Similar Posts
- Stunning Minimalist Makeover: See This Cartagena Home’s Incredible Transformation!
- Explore Casa MRGT: The Perfect Blend of Industrial Charm and Urban Elegance
- São Paulo Duplex Tour: High Design Meets Playful Spirit in Stunning Home!
- Holzrausch’s Mallorca Villa: A Fusion of Mid-Century, Brazilian & Mexican Styles!
- Casa Capirote: A Dazzling Tribute to Seville’s Vibrant Craftsmanship and Colors

Hi, I’m Michael from the Decatur Metro team. I offer you practical tips to enhance your living space.