At 262 Fifth Avenue, the architects relocated elevator shafts, major mechanical-electrical-plumbing risers, and other service infrastructure to the exterior of the residential footprint. Meganom devised this external core strategy for the 860-foot tower in NoMad, working alongside structural engineers from WSP and MEP consultants at GEA. By placing these systems outside the living spaces, the tower’s 26 full-floor and duplex homes are left without interior columns, resulting in more open, unobstructed interiors.
Boris Kuzinez, founder of Five Points Development Group and a close collaborator on the project, stresses the everyday importance of built environments. He explains that architecture’s primary role is to protect and shape the places where people live, and that belief guided his involvement throughout the development.
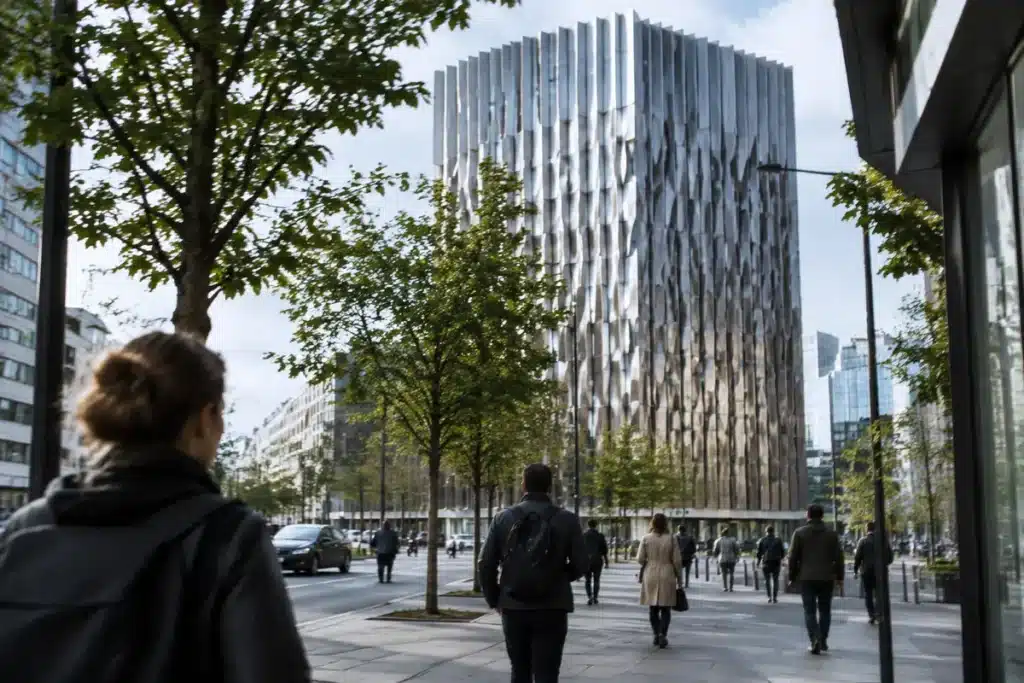
Meganom’s founder Yury Grigoryan extends that human-centered approach to the building’s skin. The facade is composed of over 220,000 anodized aluminum “bricks” with sculptural, textured surfaces that pick up and throw back daylight as the sun traverses the sky. Near the top, a 70-foot oculus frames an inverted arch finished in 24-karat gold — a gilded element produced in collaboration with the Florentine gold-leaf atelier Giusto Manetti Battiloro, whose craft has been called upon for projects such as Florence Cathedral, Big Ben, and Rockefeller Center’s Prometheus.
Why a Simple Mistake in Your Online Pension Application Could Cost You Your Retirement Benefits
The ultimate trick to banish mold from your bathroom grout in just 7 minutes—no vinegar or baking soda needed
For the interiors, Meganom brought in Copenhagen-based Norm Architects, marking a first for both studios in Manhattan luxury residential work. The decision to separate the service core enables owners to customize whole floors and enjoy unobstructed panoramas, with glazing that rises to as much as 20 feet. The building is also designed with Passive House principles in mind: it features triple-filtered fresh air systems and radiant floor heating supplied by Rehau.
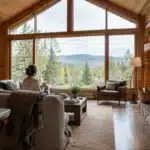
Norm developed the interiors around three principal themes—envisioned as a refuge above the city, a soft and refined material language, and a sculptural equilibrium between form and function. Partner Peter Eland describes the residences as intended both as a literal “sanctuary in the sky” and as comfortable, everyday homes, offering respite from the busy streets while still framing views that connect occupants to the city below.
Daylight is a fundamental design element, animating surfaces and producing shifting patterns of light and shadow throughout the day. A restrained, tone-on-tone color scheme highlights the textures and natural qualities of the chosen materials, while geometric gestures, carved details, and subtle metallic touches echo the aluminum facade’s sculptural character.
Material choices follow a similarly restrained logic. Warmth is introduced through sustainably sourced oak floors by Listone Giordano, while the kitchens and bathrooms are anchored by Trapattoni Marmi’s substantial Grigio Alpi stone. Fixtures are deliberately minimal and selected from Ceadesign. Kitchens and built-in wardrobes were produced by Molteni&C, bespoke millwork and the staircase — including leather-wrapped handrails — were crafted by Perugini Making, and custom doors by Lualdi incorporate acoustic insulation without interrupting the clean interior lines. Lighting is specified to be unobtrusive: glare-controlled fittings from Flos are integrated with Lutron controls to provide even illumination that doesn’t compete with the architecture.
The project’s externalization of structure and services creates the clear, flexible volumes that Norm Architects then soften and humanize. Through their interior scheme, the studio brings warmth and intimacy to a building of impressive scale. Together, Meganom and Norm demonstrate how structural strategy and interior design can be aligned to produce calm, carefully composed living environments high above the city while preserving a tangible relationship with the streetscape below.
Similar Posts
- Radnor Celebrates a Decade: Inside Brooklyn’s Tower Penthouse Gallery!
- F5: Jeremiah Brent Dives Into Typography & Brancusi’s Studio: Discover Marble Slab Yards & More!
- Stunning Garden Apartment by Aranda\Lasch: A Masterclass in Architectural Design!
- Better Homes and Gardens Real Estate Expands: Acquires Tennessee Firm!
- Gillian Gillies Transforms Eco-Friendly Design Into Cozy Comfort: See How!

Hi, I’m Michael from the Decatur Metro team. I offer you practical tips to enhance your living space.