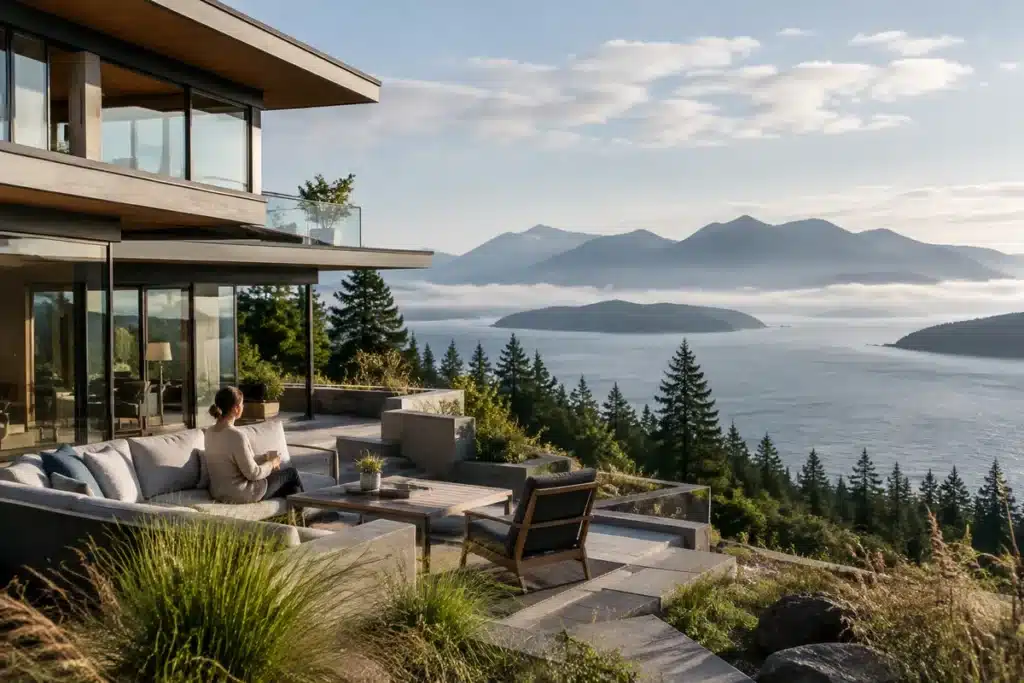
West Coast modernism carries a recognizable sensibility — an emphasis on merging built form with the surrounding landscape that mid-century architects prized. While this language of indoor-outdoor living is most often linked to California’s coast and neighborhoods like the Pacific Palisades, it also translates beautifully to parts of British Columbia, where milder weather still encourages a strong relationship with nature. Set against a backdrop of sea, mountains, and city, a house in Victoria, B.C., designed by BoForm with interiors by Bidgood, interprets California modernism for a rugged, site-specific setting.
Located on a hillside overlooking the Salish Sea with views toward the U.S. mainland, the 400-square-meter residence tiers down the slope across three distinct levels. Large expanses of glazing frame the panorama and deliberately blur the boundary between inside and out, while the interior language reinterprets mid-century modern ideas through a contemporary lens.
The primary public areas occupy the main floor: an open living room and dining space, the principal kitchen together with a secondary butler’s kitchen, a powder room, and the garage. From this level, a step down brings you into more private territory — the suite-style primary bedroom with its walk-in closet, a guest bedroom complete with an ensuite, a dedicated home office, and an additional powder room.
Why a Simple Mistake in Your Online Pension Application Could Cost You Your Retirement Benefits
The ultimate trick to banish mold from your bathroom grout in just 7 minutes—no vinegar or baking soda needed
The lowest floor is devoted to visiting guests and wellness amenities. Here you find two more guest bedrooms, a full bathroom, a gym, and the mechanical service spaces. These rooms open out onto a lower terrace that includes an outdoor kitchen, a hot tub and a relaxed lounge area — extending the home’s social footprint outdoors.
Throughout the house, the interiors make use of honest materials and craft: exposed structural beams, textured brick walls, and custom millwork form a backdrop for carefully chosen furnishings. Kyla Bidgood, founder and creative director of Bidgood, describes her team’s brief as taking the architectural framework and layering in interior details to produce a unified, purposeful transition from exterior to interior.
Natural surfaces such as terrazzo, stone and warm timber play against light-toned brick, which also wraps window benches and anchors the fireplace, creating tactile continuity. In contrast, the bathrooms and bespoke cabinetry were treated as opportunities to be more expressive; the design team introduced stronger surfaces and more saturated color choices in these moments to enliven the palette.
The homeowners — who relocated from Quebec — asked for interiors that felt warm, grounded and rooted in their place, according to Bidgood. The result is an expansive but inviting home that balances modern lines with material warmth.
Attention to joinery and detail ensures a refined feel throughout, while the art collection owned by the clients provides a personal finishing layer that complements the architecture and interiors. In sum, the project channels the spirit of West Coast modernism — expansive views, a strong indoor-outdoor relationship and thoughtful materiality — tailored to its Pacific Northwest setting.
Similar Posts
- Sophie Goineau’s Stunning Malibu Makeover: Wave-Inspired Design Transforms Coastal Home
- Holzrausch’s Mallorca Villa: A Fusion of Mid-Century, Brazilian & Mexican Styles!
- Stunning Modern Farmhouse Emerges: A Layered Architectural Marvel in North Vancouver
- Stunning 1940s Australian Suburban Home Revival: Discover the Palm House Transformation!
- Top 10 Skim Milk Trends of 2025: Discover What’s Hot in Dairy Now!

Hi, I’m Michael from the Decatur Metro team. I offer you practical tips to enhance your living space.