Designing with Sunlight
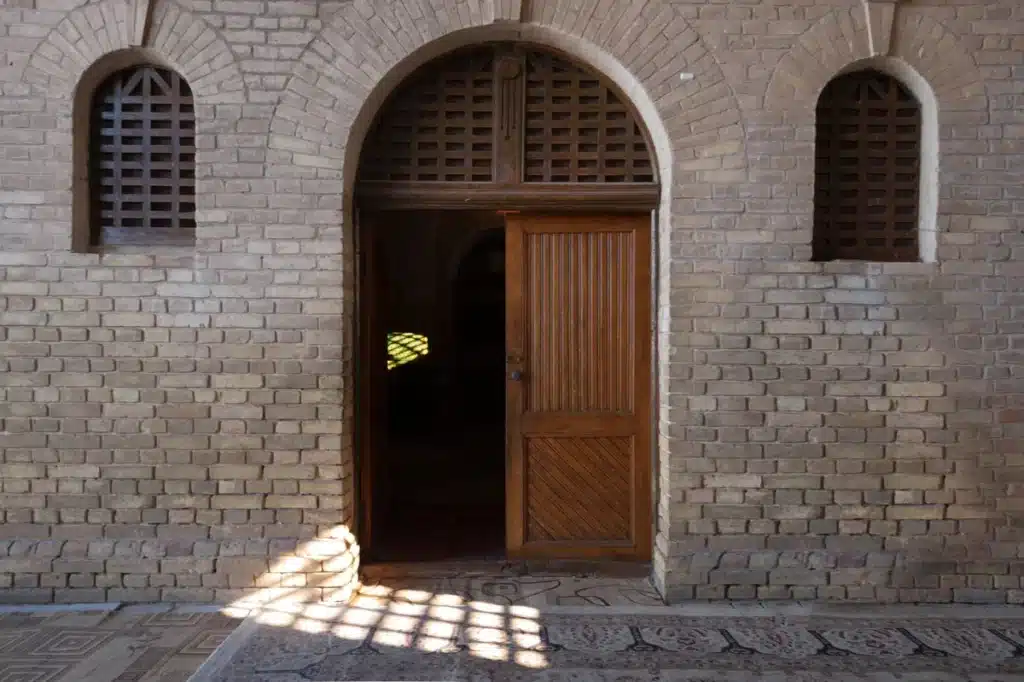
In an 1,800-square-foot apartment, the living room benefits from the bright midday sun on one side. Inga Kordya, the designer, centered her design on this natural light. The living room features custom-made shutter doors crafted from stained oak. These doors, which mirror the dimensions of traditional Korean doors, are equipped with brass handles that are fashioned into shapes of eight-petal flowers. When closed, these doors transform the direct sunlight into a beautifully patterned play of light across the floor. This design is inspired by the hanok—a traditional Korean house—where changhoji, a type of mulberry paper stretched over a frame, gently diffuses the sunlight, creating a soft illumination before it enters the interior.
While developing the design for this Moscow-based apartment, Kordya immersed herself in the historic South Korean neighborhoods of Bukchon and Namsangol. Her studies of these 14th-century areas informed her work on the residence, which is home to a Korean couple and their two young daughters, situated far from Seoul in a large residential complex.
Why a Simple Mistake in Your Online Pension Application Could Cost You Your Retirement Benefits
The ultimate trick to banish mold from your bathroom grout in just 7 minutes—no vinegar or baking soda needed
Industrial Materials Meet Traditional Principles
The apartment incorporates Rimadesio sliding doors that employ a similar light-diffusing principle but use modern materials. Here, matte glass replaces the traditional paper, and vertical mullions take the place of the wooden lattice. These materials serve comparable purposes: the glass diffuses the incoming light, while the mullions create a visual rhythm across the doorway. This setup maintains a visual connection between the living room and the central hallway, yet establishes the room as a distinct space. This arrangement offers the same type of flexibility as a paper screen, which cannot be achieved with a solid wall.
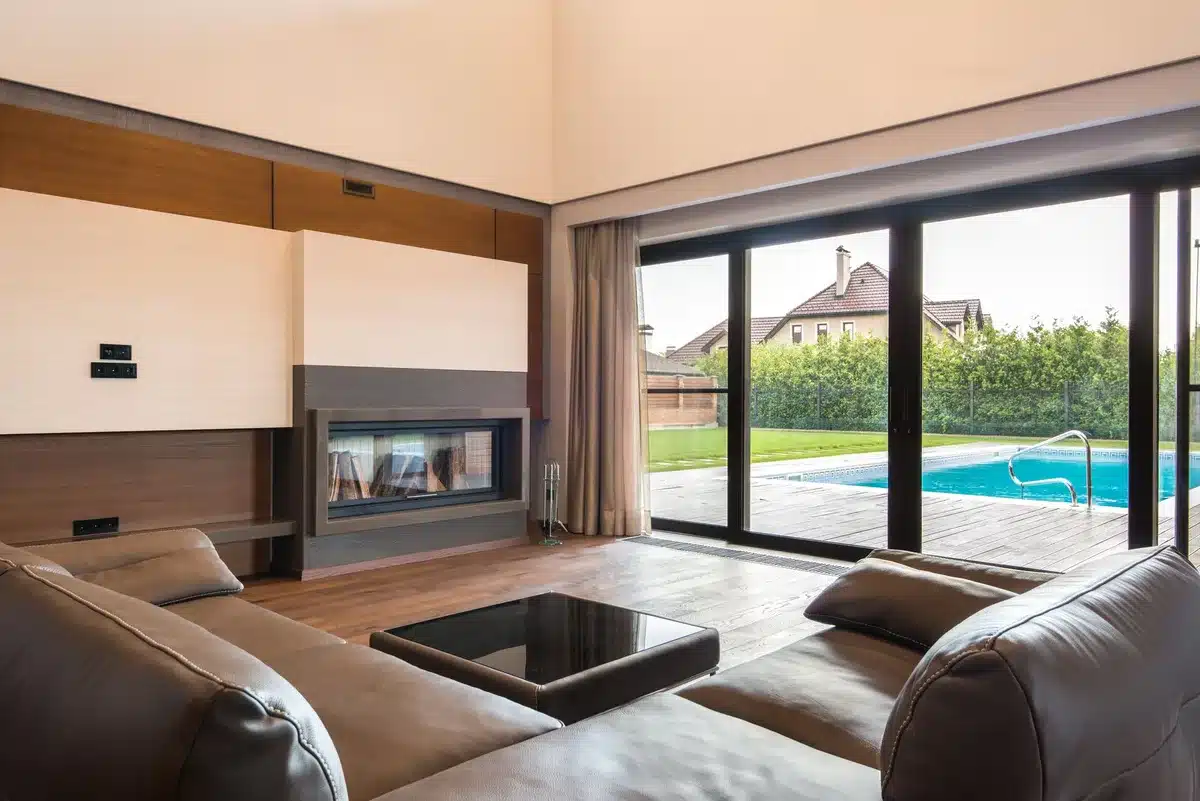
The layout of the apartment includes three bedrooms and three bathrooms organized around a central hall that acts as the core, facilitating movement and channeling light into the center of the apartment, similar to the madang, an internal courtyard in a hanok. The two daughters have rooms connected by a sliding partition that can be opened to merge their spaces into a large play area. Thus, the apartment’s design doesn’t just define fixed spaces but rather creates a series of adaptable surfaces, reminiscent of how traditional hanok interiors allowed for the reconfiguration of living spaces to suit different needs and seasons.
Material Choices Enhance Light Play
The selection of materials in the apartment is strategically aligned with the lighting strategy. Instead of using bold colors, the design uses materials like marble, granite, natural wood, brass, ceramics, linen, wool, and cotton, which are chosen for their textural qualities and light-reflective properties. The hallway is covered with large-format ceramic tiles, selected for their tactile texture, complemented by a Japanese woodblock print on handmade paper, sourced from the Netherlands specifically for this project. The main bathroom features a shift to deep gray tones for a more striking visual effect, and the primary bedroom is equipped with rotating brass sconces that allow the occupants to adjust the lighting direction, much like the living room shutters.
Ultimately, Kordya’s design does not attempt to replicate a traditional Korean home in appearance but rather adapts its essential principles—such as filtered light, flexible spatial boundaries, and adaptable room uses—for a modern living environment. This approach effectively transplants these traditional concepts across continents, seamlessly integrating them into the architecture of a contemporary Moscow apartment without merely imitating their origins.
Similar Posts
- NOA Reinvents Innsbruck Attic: A Perfect Haven for Travelers!
- Revolutionizing Home Design: Could Your Bathroom Become the Heart of Your House?
- Stunning FOKSAL Attic Makeover: Light-Filled Oasis in Central Warsaw!
- Explore a Toluca Lake Home: How a Limited Color Scheme Creates Stunning Depth!
- Discover Aanandam: Gurugram’s Ultimate Penthouse for Holistic Wellness!

Hi, I’m Michael from the Decatur Metro team. I offer you practical tips to enhance your living space.