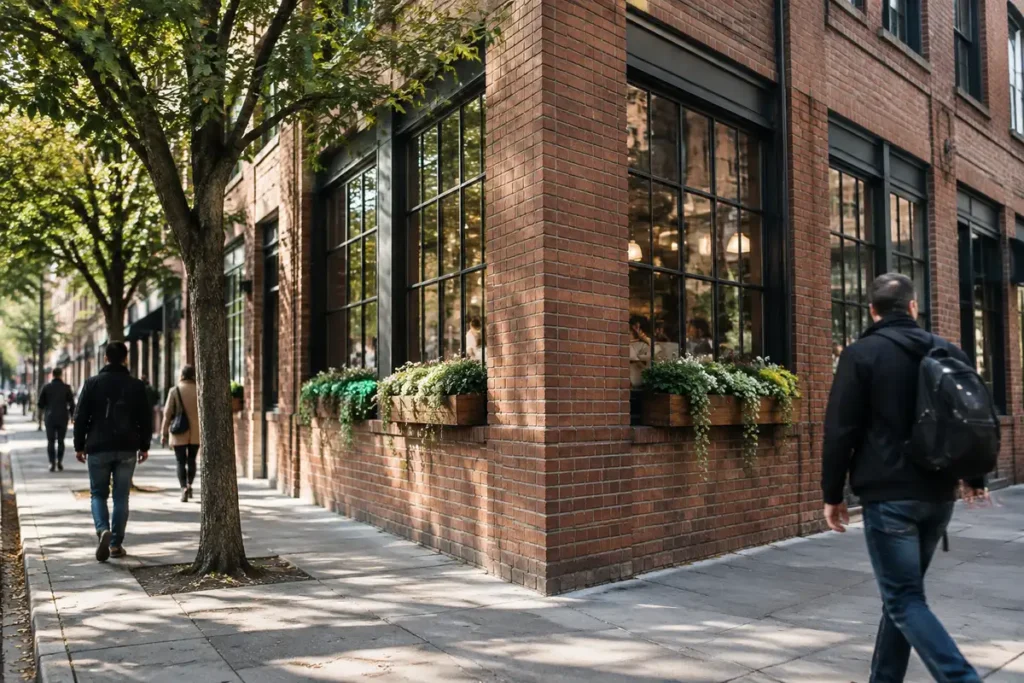
On a tight 25-foot-wide lot at a bustling intersection in Williamsburg, Brooklyn, a new residential structure has risen, stitching together the neighborhood’s layered past and its present character, one brick at a time.
Finished earlier this year, the six-unit development pays homage to the district’s layered history while adding a contemporary chapter, says Sara Ianniciello, the project’s lead interior designer and founder of Makers Collective Design. “We wanted to add something modern and lasting to the block that still felt true to the evolution of the site and to Williamsburg’s built language,” she explains.
To the west, Union Street hums with a mix of storefronts, light industrial spaces, and long-standing diners still lit by neon signage; to the south, a line of hardworking row houses sits beneath mature street trees competing for daylight. The new building functions as a kind of fulcrum between those two streetscapes, firmly anchored yet offering an interior refuge, finished with rich materials that aim to convey both luxury and tranquility.
Why a Simple Mistake in Your Online Pension Application Could Cost You Your Retirement Benefits
The ultimate trick to banish mold from your bathroom grout in just 7 minutes—no vinegar or baking soda needed
Ianniciello drew inspiration from the nearby factories and small workshops, borrowing their proportions and material palette as a design vocabulary. The project’s divided-light steel windows, for example, reference the blackened metal frames common in industrial doors and signage, producing shifting patterns of light and shadow throughout the apartments as the sun moves.
Durable, classic materials—walnut, unlacquered brass, traditional wall paneling, and oak laid in a herringbone pattern—were chosen for their timeless feel. “Everything ties back to Brooklyn without veering into cliché,” Ianniciello says. (A brief note on the site’s prior life: it was formerly occupied by a decaying single-family house that had been vacant so long an oak tree grew up through its center, pushing aside the warped siding. The developer carefully relocated that tree before construction began.)
The fifth-floor duplex opens with an entry hall that leads into a living area crowned by dramatic 20-foot ceilings, a nod to the lofty volumetrics still found in the neighborhood. A soft-arched passage frames the way to the kitchen, where the ceiling drops to 13 feet and is articulated by walnut beams that echo the shaker-style millwork below. A ladder provides access to the stacked glass-fronted cabinets up high.
Countertops and backsplash are clad in veined Calacatta Viola marble, introducing streaks of deep purple and rose tones that harmonize with the patinated blackened steel wrapping the range hood—a small reference to the area’s welding shops and industrial past. Outside the windows, generous, permanent planters line the sills, producing the impression of a living wall when seen from the street.
A narrow oak staircase leads up to the second level, where Ianniciello’s experience in hotel interiors becomes evident. The three bedrooms are modest in size but carefully arranged to ensure comfort and privacy, much like rooms in a boutique inn. The bathrooms follow a restrained palette, repeating a Nordic grey marble in various formats—small mosaic tiles in the shower and larger slabs on walls and floors—to reduce visual clutter and cultivate a moody, spa-like atmosphere.
The duplex spans roughly 1,400 square feet and sold quickly, emblematic of both the neighborhood’s ongoing transformation and the designer’s developing voice. It was the inaugural project for Ianniciello’s now three-year-old practice and continues to be a defining reference for her work.
After about twenty years designing hospitality and residential projects primarily in San Francisco and New York, she launched her own firm to return to hands-on design and, as she puts it, “remain close to the story.” This month, her four-person team is relocating to offices in a former pencil factory in Greenpoint—an apt setting for a studio focused on narrative-driven design.
Similar Posts
- Modern Japanese steakhouse features denim-hued interior
- Stunning Transformation: Apartment V Merges Industrial Heritage with Modern Style in Greece
- Stunning Brooklyn Loft: Industrial Chic Meets Playful Design!
- Sculptural Minimalism Masterpiece: D’Ora Tokai’s Stunning Transformation of Dubai Villa
- Revolutionizing Space: How Evey Transformed a Classic Montreal Triplex Inside Out!

Hi, I’m Michael from the Decatur Metro team. I offer you practical tips to enhance your living space.