Turning Space Constraints into Creative Interior Design
Transitioning from a spacious villa to a 1300-square-foot apartment in Stavanger, Norway, could be perceived as a downgrade, but for a couple in their early 50s, it became a chance to explore creative design possibilities. Interior architect Gudbjørg Simonsen was tasked with transforming this apparent limitation into a compelling feature of the home. The essence of the design revolves around the concept of “less is more,” where reduction in space has been leveraged to refine and define the living environment.
Integrative Storage Solutions
Why the 12-5-30 Incline Walking Method Is the Ultimate Fat-Burning Workout, According to Fitness Experts
The ultimate trick to banish mold from your bathroom grout in just 7 minutes—no vinegar or baking soda needed
One of the standout features of the apartment’s design is its innovative approach to storage. Simonsen chose to integrate storage units directly into the structure of the apartment rather than using traditional furniture like cabinets and wardrobes. This design strategy involves extended built-in storage along the apartment’s main passageways, effectively turning these areas into multifunctional spaces. This method is reminiscent of Danish designer Kaare Klint’s principle of creating purpose-designed storage solutions for enhanced everyday functionality. In this case, the storage units are seamlessly incorporated into the walls thanks to polished Poliform craftsmanship, making them appear as natural extensions of the wall itself rather than separate pieces of furniture.
Efficient Use of Living Spaces
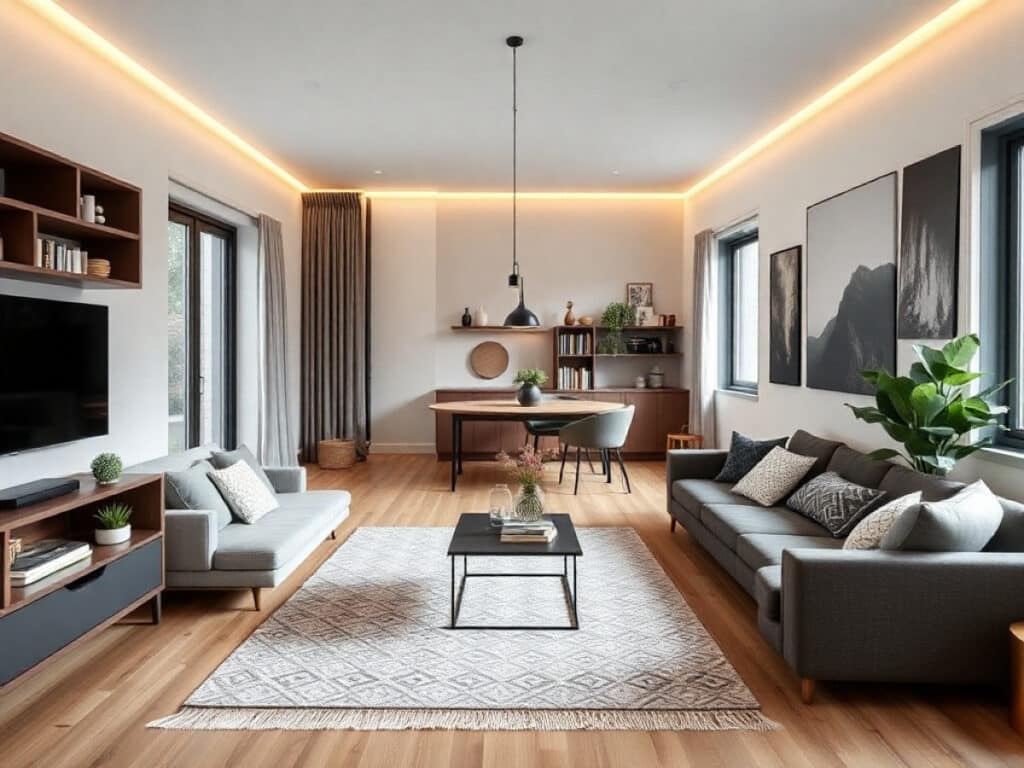
The layout of the apartment is strategically planned to maximize the use of space. The living room, dining area, and kitchen share a continuous open space along the side of the building with views of the park, creating a sense of openness and fluidity. In contrast, the more private spaces such as the bedrooms and bathrooms are located further inside. This arrangement ensures that the apartment remains clutter-free and visually light. The absence of standalone pieces like bookcases or sideboards underscores the minimalist philosophy that every item within the space must have a functional justification for its presence.
A Suite-Inspired Living Experience
Describing the apartment’s aesthetic, Simonsen uses the term “suite-like” to evoke the luxurious yet restrained style typical of upscale hotel suites. The owners, having moved from a larger home, were looking for a setting that emphasized quality and ambiance over sheer space. The lighting and furniture selections from renowned designers such as Bocci, Ochre, and Apparatus play a crucial role in crafting a serene and inviting atmosphere, essential for transforming the smaller footprint into a refined and elegant home environment.
In this cleverly designed apartment, the challenge of downsizing has been met with sophisticated design solutions that not only optimize the available space but also enhance the quality of living through thoughtful and integrated design elements.
Similar Posts
- Studio Papaya’s SBC Apartment: Smart Design Maximizes Small Spaces!
- Stunning Retro Charm: Explore Color and Character in This Kraków Apartment
- Explore the Onda Apartment: A Playful Reimagining of ’80s Style Living!
- Olga Ashby’s Stunning Makeover: Transforming an Apartment with Travertine & Vintage Finds
- Stunning Transformation: Apartment V Merges Industrial Heritage with Modern Style in Greece

Hi, I’m Michael from the Decatur Metro team. I offer you practical tips to enhance your living space.