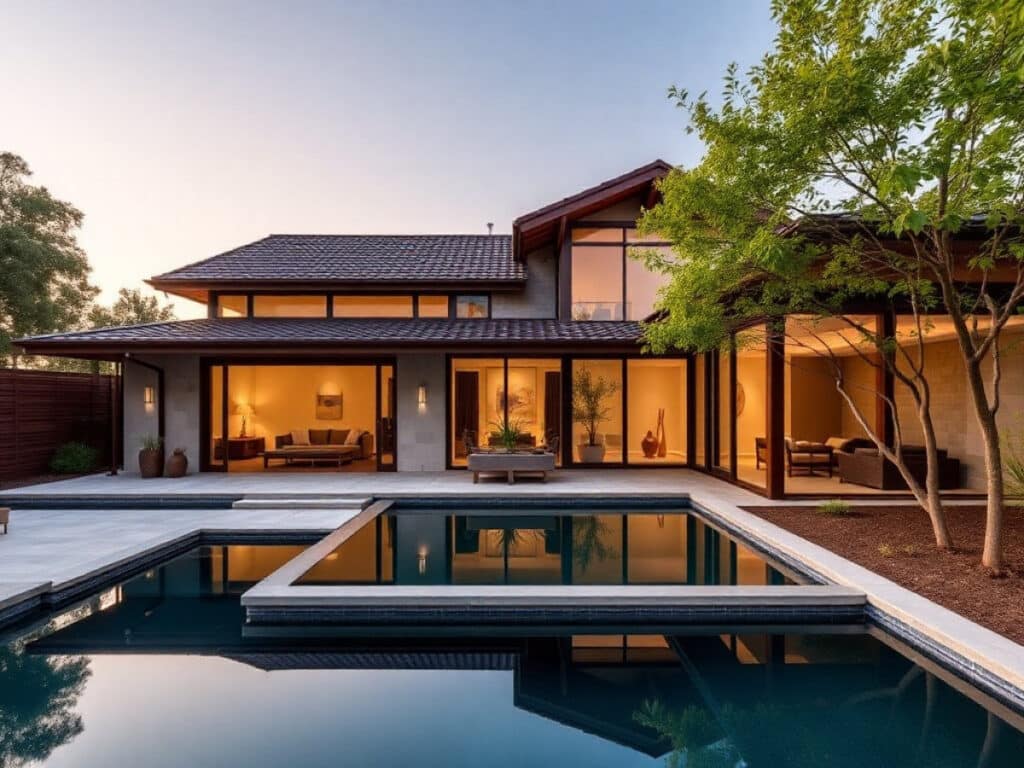
Embarking on a renovation project often signifies a professional undertaking, but for Taylor Hahn, the task was imbued with a deeper, more personal connection. Tasked with renovating the Strada Vecchia residence, a property initially designed with a Japanese aesthetic for Japanese owners, Hahn brought a unique perspective to the project due to her own Japanese heritage. Collaborating with House of Rolison co-principal Amanda Leigh, their goal was to modernize the home while preserving the cultural essence that defined it.
Located on a hillside with expansive views stretching from Bel Air to the Pacific Ocean, the most impactful design choice occurred outside the structure itself. While the interiors were updated as expected, the significant change implemented by House of Rolison was the creation of a series of walking trails. These paths connected the pool terrace to the guest quarters, weaving through the property’s natural landscape. Contrary to typical renovations where the landscape is often a secondary concern, here, Leigh and Hahn envisioned the outdoor space as an integral extension of the home, complete with its own layout and purpose.
Why the 12-5-30 Incline Walking Method Is the Ultimate Fat-Burning Workout, According to Fitness Experts
The ultimate trick to banish mold from your bathroom grout in just 7 minutes—no vinegar or baking soda needed
The house originally featured a design that seamlessly blended indoor and outdoor spaces, with ocean-facing glass walls that invited the outside in. The renovation aimed to continue this integration, enhancing the outdoor experience rather than merely maintaining the existing structures. New pathways were designed to meander along the terrain naturally, transforming a simple walk to the guest house into a tranquil journey.
Health and wellness were central themes in the redesign, influencing more than just the addition of amenities. The bathrooms were redesigned to include built-in benches, and throughout the home, small, cozy nooks were created as personal retreat spaces. The renovation eschewed synthetic materials that emit harmful gases in favor of those that age gracefully and naturally, like tumbled limestone, natural clay plaster, handcrafted marble, and hand-chiseled stone. These materials were chosen for their ability to develop a warm patina over time, reflecting a philosophy that embraces natural aging.
The approach to furnishing was equally thoughtful, featuring pieces from Bocci, Larose Guyon, Lee Broom, and Olive Ateliers, as well as selections from Arhaus, Kalamazoo Gourmet Kitchens, and Zia Tile. This curated selection complemented the architectural palette without overshadowing it. The renovation thus served not merely as an update but as a thoughtful continuation of the home’s life, ensuring it met the current needs of its inhabitants while respecting its historical and cultural significance.
Similar Posts
- Revolutionary Workshop Unites Architecture and Nature: Discover How Harmony is Crafted!
- Eastern Philosophy Meets California Style: Discover the Unique Glass Ridge House!
- Stunning 1940s Australian Suburban Home Revival: Discover the Palm House Transformation!
- Revolutionary CM G1 House: A Bold New Vision for Corporeal Architecture!
- Stunning Modern Farmhouse Emerges: A Layered Architectural Marvel in North Vancouver

Hi, I’m Michael from the Decatur Metro team. I offer you practical tips to enhance your living space.