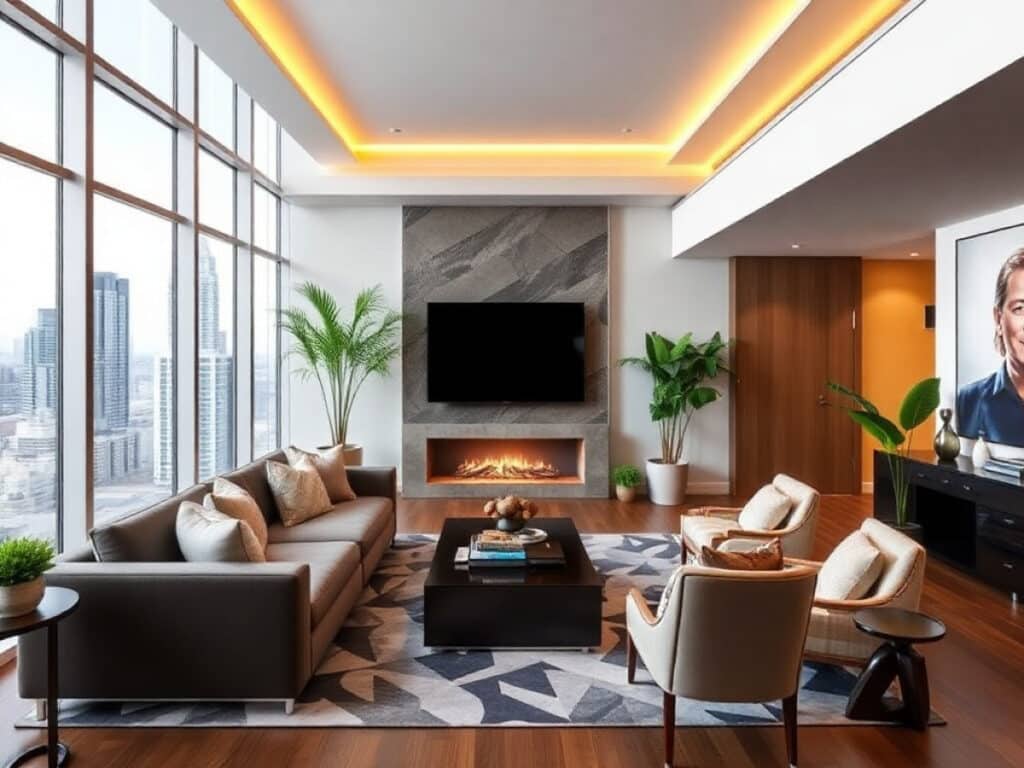
This three-story penthouse in Toronto, a product of the 1980s, has been stylishly updated to reflect its origins while incorporating modern design elements. The redesign, executed by Dvira Interiors, was tailored for a creative duo in their thirties, transforming the once outdated space into a layered haven where sculptural architectural elements, natural materials, and international influences meld seamlessly.
Why the 12-5-30 Incline Walking Method Is the Ultimate Fat-Burning Workout, According to Fitness Experts
The ultimate trick to banish mold from your bathroom grout in just 7 minutes—no vinegar or baking soda needed
Situated close to the historic St. Lawrence Market in Toronto, the penthouse featured unique architectural characteristics from the outset, including gently curved walls and bold half-arched windows typical of the late 1980s modernist style. Instead of smoothing these features into a more typical contemporary style, Dvira Ovadia, the founder and lead designer, chose to highlight and enhance them.
“We found original walls with subtle curves that we decided to emphasize and refine in our redesign,” Ovadia explains. “This approach helped us to accentuate the building’s original architectural language.”
The design was also heavily influenced by the homeowners’ travels, incorporating the warmth of the Arizona desert, the tropical vibe of Bali, and the laid-back style of California. Dvira Interiors translated these inspirations into a color scheme of deep honey-toned white oak, travertine, green marble, and richly textured finishes that create a warm, inviting, and well-grounded atmosphere.
In this home, wallpaper is used as an architectural feature rather than just a decorative one, covering walls and even ceilings to craft distinctive spaces room by room. The primary bedroom features a burlap-like wallpaper, the office is adorned with cork wallpaper adding tactile depth, and vibrant botanical patterns throughout enhance the home’s connection to nature.
“Our design drew significant inspiration from the jungle, particularly through the innovative use of wallpaper to add layers of pattern and texture, which brings each space to life and offers a sense of escape,” says Ovadia. The eclectic interiors of Austin’s Proper Hotel also inspired the home’s dynamic mix of pattern, texture, and atmosphere.
The third floor is particularly striking, with terracotta limewash covering almost every surface, including walls, ceilings, doors, and trims. This monochromatic approach envelops the family room in a warm cocoon that changes subtly with the daylight, complemented by earthy neutrals and honey-toned woods, creating a serene retreat far removed from the urban bustle of downtown Toronto.
The penthouse also boasts a fluid connection with the outdoors. Multiple balconies and patios extend out from nearly every room, blurring the boundaries between indoors and outdoors while bathing the interior in natural light. The main level is designed for effortless flow between the kitchen, dining and living areas, and the outdoor terraces, with an open lounge area connecting the upper floors visually.
“Our goal was to create a space that is equally perfect for living, working, and entertaining,” Ovadia notes. “By embracing a design that layers color, pattern, and texture throughout every aspect of the home, we crafted an environment that is immersive, welcoming, and distinctly personal.”
The renovation also involved creative problem-solving due to the fixed nature of the existing condominium’s plumbing, HVAC, and ventilation systems. A significant redesign of the kitchen was required mid-construction when the initial ventilation plan proved unfeasible. Additionally, unexpected plumbing issues in the primary ensuite led to the introduction of new bulkheads, which were seamlessly integrated with elegant curves, turning potential limitations into deliberate design elements.
The completed residence eludes simple categorization, blending the warmth of Mediterranean aesthetics, the exuberance of tropical settings, and the boldness of late-modern architecture, all while remaining deeply personal to its owners. By leveraging the original architectural features instead of opposing them, Dvira Interiors has created a space that is both rooted in its history and strikingly modern.
Similar Posts
- Toronto Transformation: Sam Sacks’ Stunning Inside-Out Townhouse Renovation!
- Stunning Penthouse Transformation: Holzrausch Revamps Historic Frankfurt Building!
- Discover Aanandam: Gurugram’s Ultimate Penthouse for Holistic Wellness!
- Rockefeller Apartments Transformation: Two Units Merge into Stunning Single Home!
- Harvey Specter-Approved: Inside Toronto’s Luxe Penthouse by Reflect Designs

Hi, I’m Michael from the Decatur Metro team. I offer you practical tips to enhance your living space.