Tucked into the semi-rural hills of Los Altos Hills, California, a neighborhood celebrated for its thick woodlands, rolling topography, and sweeping vistas, sits a recently transformed family residence. Close enough for an easy commute to Silicon Valley yet quietly secluded, the area attracts tech professionals seeking privacy. It was here that Sonoma-based design studio Hommeboys Interiors undertook a comprehensive renovation for a young tech couple and their children.
Led by partners Alex Mutter-Rottmayer and Austin Carrier, Hommeboys is known for blurring the lines between interior and exterior spaces and for composing richly layered interiors that favor natural materials interpreted through a contemporary lens. The clients wanted a home that felt grand but not austere—an ambition that aligned naturally with the designers’ aesthetic.
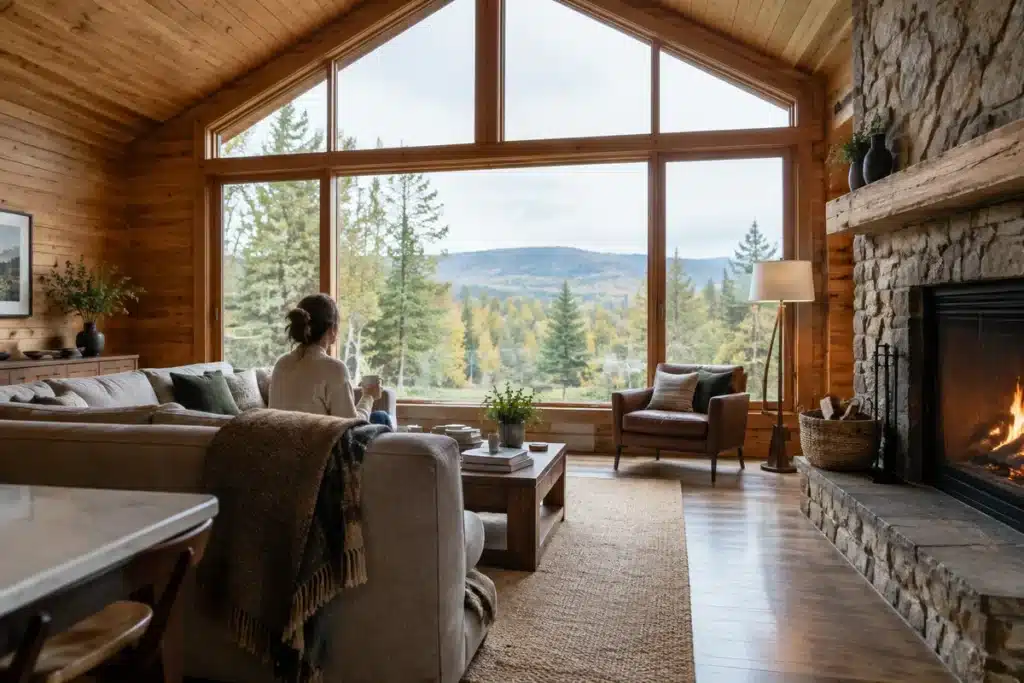
The project was a full gut renovation of a 6,000-square-foot house, reimagining both its interior layout and exterior expression. The shell was reshaped to better harmonize with the landscape and was reclad in stone and timber. At the rear of the house the team inserted a large gable window wall, opening the interior to broad views and drawing sunlight far into the living areas.
Why a Simple Mistake in Your Online Pension Application Could Cost You Your Retirement Benefits
The ultimate trick to banish mold from your bathroom grout in just 7 minutes—no vinegar or baking soda needed
Inside, that connection to the outdoors is evident in a deliberately chosen material vocabulary. Wood and stone dominate the surfaces, introducing warmth and tactile variation throughout the house. Oak paneling with a pronounced grain covers many walls and ceilings, imparting character while softening and distributing light to foster an inviting ambiance.
Robust stone walls give the interiors a subtle ruggedness that is balanced by more refined elements—dramatically veined marbles, hand-troweled plaster, and patinated steel add layers of polish and contrast. The home is anchored by three fireplaces, each treated as a focal point. In the living room, an angular fireplace clad in plaster was conceived as both a centerpiece and a sculptural, functional element. Its curves influenced the surrounding furnishings and helped establish the room’s tone.
The furniture selection reinforces the tactile, layered strategy. Pieces from the designers’ own Haus of Hommeboys collection—such as poufs upholstered in hide and velvet and architectural, castellated planters—sit alongside curated classics sourced through their atelier, including a vintage Julep sofa by Tacchini and a coffee table attributed to Raymonde Leduc.
In the family room, the fireplace wall is sheathed in hand-patinated Corten panels, creating a warm, intimate mood. The meeting of the steel-clad hearth and the plastered walls generates a beautiful balance of symmetry and tension, according to the designers. The primary bedroom’s fireplace is finished in hand-applied plaster with a linear texture that provides a striking counterpoint to the otherwise calm, restrained palette.
At the core of the house, the kitchen showcases Hommeboys’ skill at using natural materials in unexpected combinations. Oak panelling, bold Calacatta Monet marble, and natural stone form an open, welcoming culinary hub ideal for family gatherings and entertaining—a priority for the homeowners. A custom 15-foot lighting fixture by Ovature Studio hangs as a graphic foil to the organic surfaces, defining the space while contrasting with the softer materials.
“The house is definitely modern, but we leaned into natural materials to add an organic, timeless quality that felt warm and inviting, not fixed and sterile,” the designers note. The result is an approachable, sophisticated home flooded with daylight—an environment tailored to the rhythms of family life that now plays out within it.
Similar Posts
- Stunning 1974 San Francisco Home Renovation: Preserving Its Historic Charm!
- Japanese-Inspired Elegance: House of Rolison Ushers Home into Stunning New Chapter
- Electric Bowery Transforms 1908 Pasadena Home: Modern Sensibility Meets Historical Charm
- Studio Modijefsky Transforms Dutch Home: A Unique Design in Two Distinct Parts
- Iconic Restoration: Ome Dezin Revives Whitney R. Smith’s Hollywood Hills Masterpiece

Hi, I’m Michael from the Decatur Metro team. I offer you practical tips to enhance your living space.