A Palette of Understated Elegance
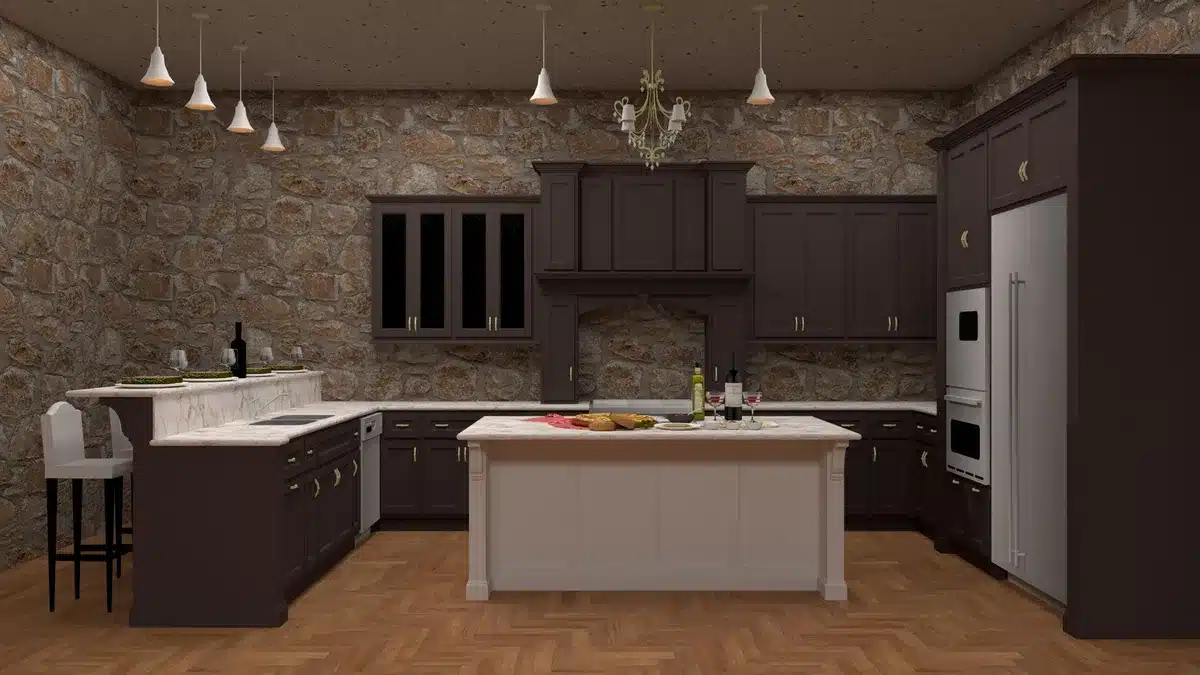
In a residence located in Toluca Lake, designed by Lidan Sfadia, the color scheme is beautifully restrained, featuring off-white walls, floors of greige Italian limestone, countertops of Calacatta marble, and cabinetry of dark-stained European white oak. This limited color palette is enriched by a variety of textures and materials that lend depth and complexity to each space.
Textural Diversity in Furnishings
Why a Simple Mistake in Your Online Pension Application Could Cost You Your Retirement Benefits
The ultimate trick to banish mold from your bathroom grout in just 7 minutes—no vinegar or baking soda needed
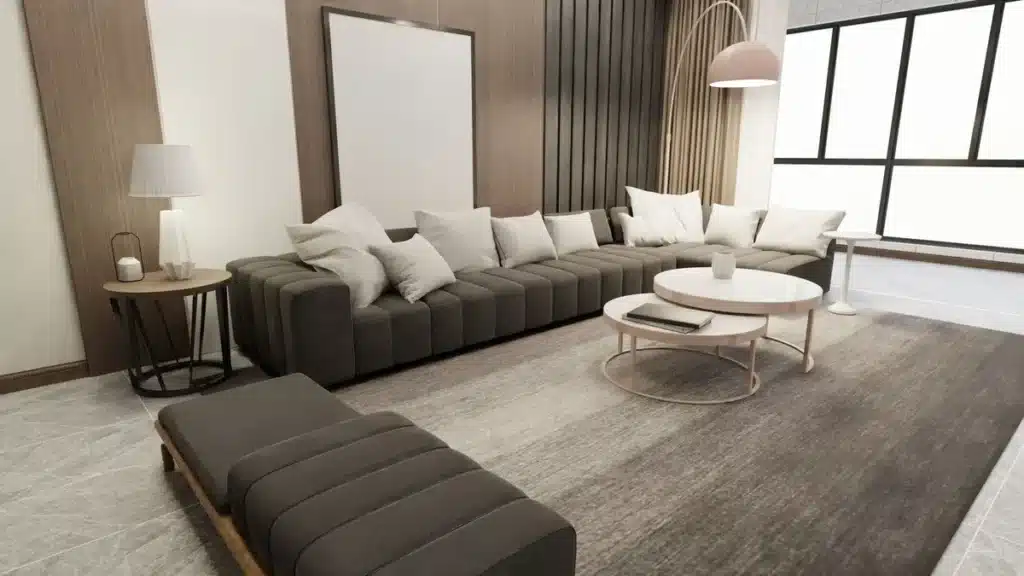
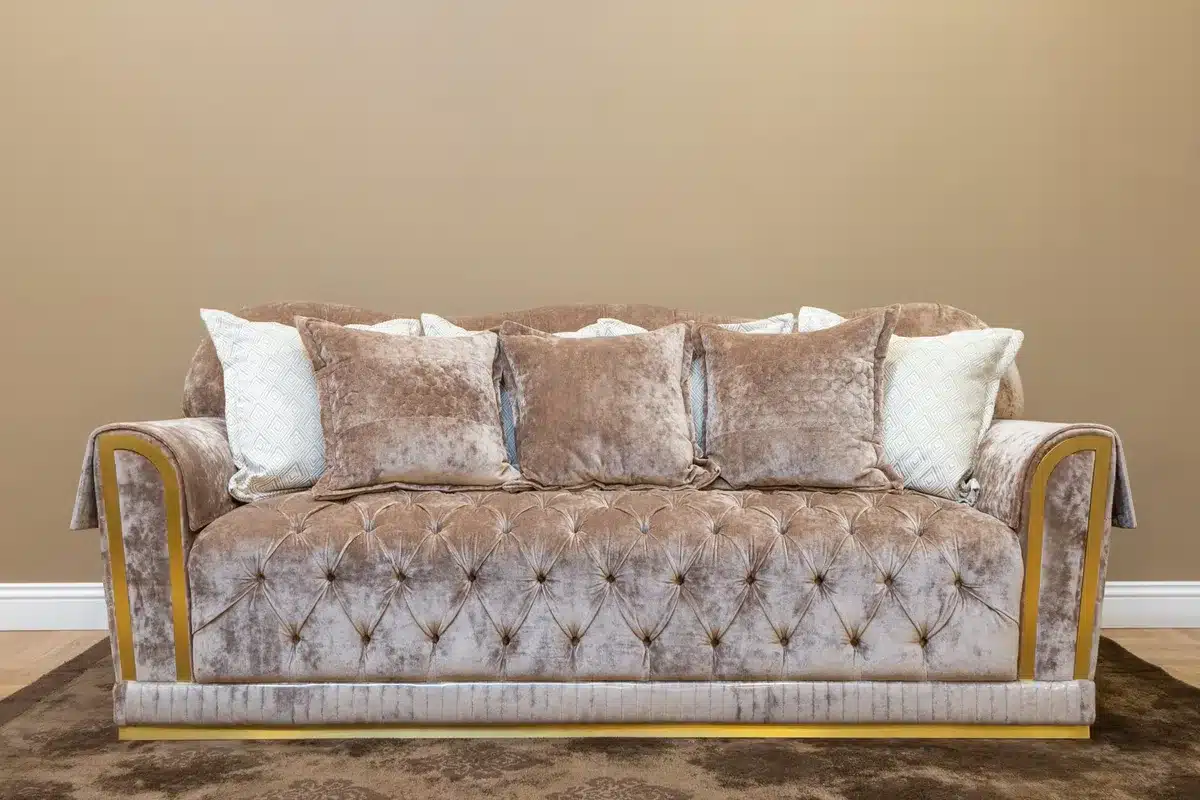
The bespoke sofa in the family room, upholstered in mohair, showcases a dynamic change in hues from different angles due to its directional nap. In the dining area and bedrooms, Belgian linen is used for chair covers and Roman shades, respectively. The natural irregularities in the linen’s weave play with light, adding vibrancy to the subdued color environment.
Rich Material Interplay
An imported shearling chair from Denmark introduces an additional layer of texture, enhancing the interior’s tactile variety. The use of different materials like wool in the living areas, checkered jute in the master bedroom, woven rush on the kitchen bar stools, and suede on the bed, all adhere to the home’s soft color palette while providing unique sensory experiences.
The Subtle Role of Stone
The stone surfaces in the house also contribute to the interplay of light and texture. The honed limestone flooring has a matte finish that absorbs light, contrasting with the glossy surfaces of the Calacatta marble countertops that reflect and alter light as it spreads across the room. The dark oak cabinetry offers a bold visual anchor, balancing the lighter shades surrounding it.
Distinct Spaces Through Design
This home features a closed floor plan, which accentuates the material contrasts. The family room, dining area, and kitchen are distinct entities, linked by arched doorways instead of flowing into one another. This separation allows the materials used in each space to stand out individually before blending into the broader aesthetic narrative of the home.
Metallic Accents and Aging Materials
Metal details provide a contrasting layer to the interior’s muted tones. Brass fixtures from Watermark and brass light fixtures add a warm glow to the greige color scheme, continuing into the exterior with copper rain gutters. These metal elements are designed to age and develop a patina, contributing to the evolving beauty of the home. Additionally, the inclusion of wrought-iron doors and an iron-and-glass coffee table introduces darker elements, offering depth and definition against the softer background tones.
Similar Posts
- Sculptural Minimalism Masterpiece: D’Ora Tokai’s Stunning Transformation of Dubai Villa
- Studio Modijefsky Transforms Dutch Home: A Unique Design in Two Distinct Parts
- Grayhaus Transforms Tyron Hill: Discover the Stunning Preservation and Renovation!
- Explore This Stunning Texas Home: Where Moody Tones Embrace Mid-Century Vibes!
- Studio Nilasha’s Monochrome Villa: Discover Warmth in Minimalist Elegance!

Hi, I’m Michael from the Decatur Metro team. I offer you practical tips to enhance your living space.