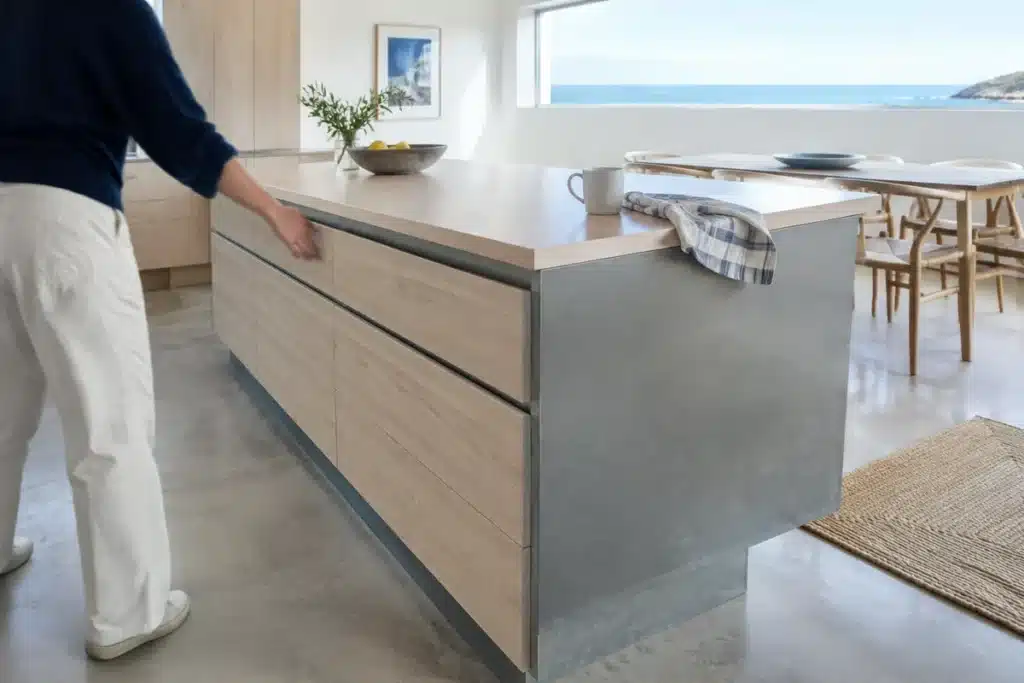
For the first five years the kitchen now at Josephine Yaa Akuamoa’s house on Copenhagen’s Paper Island lived a different life: it was installed in her studio. The Danish kitchen maker Garde Hvalsøe originally built the unit for Akuamoa’s design practice, File Under Pop, and later relocated it to serve as the focal point of her new home.
Why a Simple Mistake in Your Online Pension Application Could Cost You Your Retirement Benefits
The ultimate trick to banish mold from your bathroom grout in just 7 minutes—no vinegar or baking soda needed
Crafted from ash and supported on a zinc subframe, the piece is Garde Hvalsøe’s Solid kitchen. Broad, long planks run across the finger‑jointed drawer faces to highlight the timber grain. The drawers feature chamfered edges so they sit closely together and read visually as one continuous board. Upper storage is fitted with the brand’s Koshi‑do fronts, a collaboration with Copenhagen studio OEO that blends Japanese simplicity with Danish joinery traditions.

Søren Lundh Aagaard, partner and CEO at Garde Hvalsøe, had previously collaborated with Akuamoa on another residence. “Moving an element that had already been used and inhabited into a newly constructed home posed both a design challenge and a deliberate gesture,” he explains. Akuamoa points out the zinc frame, the lava stone sink and the pale ash as a trio of materials she values. “They work together beautifully and develop character over time,” she says.
Before installing the kitchen, the team gutted the house: the original kitchen and its wiring were removed, as were the bathroom, timber wall panelling and the stair that linked all three floors. The ground level now accommodates the kitchen and dining space; bedrooms occupy the middle floor, and the top floor is arranged as a flexible, multi‑purpose room. One side of the building opens to expansive views of sea and sky, while the opposite side looks over a communal garden. Garde Hvalsøe also produced custom ash wardrobes for the interior.
Historically, Paper Island served as an armory for the Danish navy during Christian IV’s reign and later functioned as a paper depot for national newspapers. The contemporary new build takes visual cues from the island’s old harbor warehouses in its architectural language.

Maritime‑style timber gates define the entrance to the structure, and a slanted element in the roofline references the character of Copenhagen’s port buildings. Akuamoa’s interior palette is inspired by the surrounding water and open skies on every side of the island. The house balances roughly equal amounts of timber, raw stone and ceramic surfaces. Ash is used throughout, and the limestone selections echo the harbor’s sandstone walls and the yellow brickwork of nearby buildings.
Similar Posts
- Studio KO Transforms Vipp’s Copenhagen Guesthouse: Desert Sensibility Meets Urban Style!
- Dinesen’s Wood-Centric Showroom Opens in Brooklyn: Experience Living Art!
- NOA Reinvents Innsbruck Attic: A Perfect Haven for Travelers!
- Holzrausch’s Mallorca Villa: A Fusion of Mid-Century, Brazilian & Mexican Styles!
- 10 Stunning Modern Homes: See Trees Thriving Indoors!

Hi, I’m Michael from the Decatur Metro team. I offer you practical tips to enhance your living space.