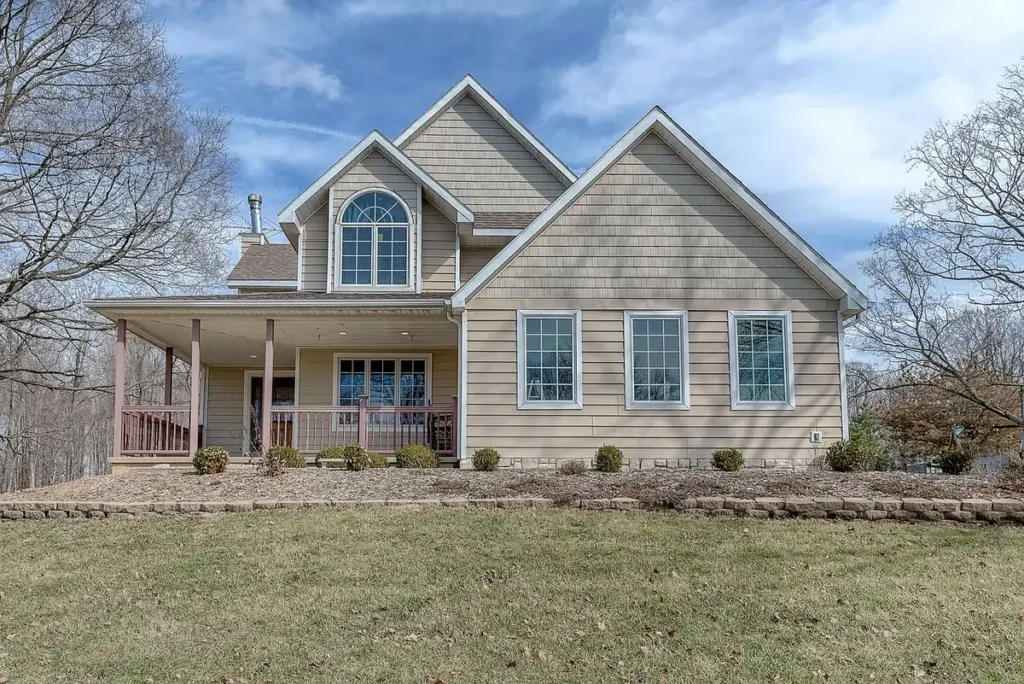
While some NFL quarterbacks splurge on extravagant luxuries like private planes, luxury yachts, or high-end sports cars, Joe Flacco, who clinched the Super Bowl MVP title in 2013 with the Baltimore Ravens and is now with the Cincinnati Bengals, has chosen to invest in a family home close to where he and his wife Dana were raised. This residence is ideally suited for their family of seven, which includes five active school-aged children.
Why a Simple Mistake in Your Online Pension Application Could Cost You Your Retirement Benefits
The ultimate trick to banish mold from your bathroom grout in just 7 minutes—no vinegar or baking soda needed
To create a home that meets the needs of such a dynamic household, Dana Bergman Falcione and Erica Vassalotti, founders of the Philadelphia-based interior design firm Bergman Vass, collaborated with Asher Slaunwhite + Partners, an architectural firm. Their combined efforts resulted in a home with a sleek, minimalist design that doesn’t sacrifice functionality for aesthetic appeal, accommodating the bustling nature of a large family.
The Flaccos purchased a 3.5-acre plot in Haddonfield, New Jersey, a suburb of Philadelphia, and waited years before deciding to build their permanent home there, a decision made once their family was complete. After more than a decade and the addition of five children, they tasked the architects and designers with demolishing the existing structure to create their 10,000-square-foot dream home.
The primary focus for the home was functionality, with specific emphasis on areas like the kitchen, pantry, homework room, and mudroom, according to Falcione and Vassalotti. These spaces were designed to streamline daily routines and enhance ease of living.
An essential feature for the sports-loving family was the mudroom. Positioned at the home’s main entrance, it incorporates laundry facilities, allowing children to easily dispose of sports equipment, store backpacks, and clean dirty clothing immediately. The room features individual lockers with metal-mesh doors to keep each child’s belongings organized.

Selecting durable materials for hard surfaces, millwork, stone, and casegoods was crucial to ensure the home could withstand the wear and tear of energetic children.
The designers emphasized the importance of using practical materials like performance fabrics, naturally stain-resistant wool rugs, and wipeable surfaces. They also chose to incorporate sophisticated elements such as vinyl wallpaper with a grasscloth appearance and performance linens, while accessorizing with easily replaceable mohair and silk linen throw pillows.
Layout flow was also tailored to the family’s lifestyle. The main hallway leads directly to the homework room, equipped with individual desks and a central table. Adjacent to this is a secondary kitchen or pantry nearly as large as the main kitchen, outfitted with snack cubbies that the children can access while studying.
Despite the size of their family, Joe and Dana opted not to prioritize privacy beyond their master suite, which features a spa-like bathroom, large closets, and a separate shoe vestibule for Dana. The daughter’s bedroom is just across the hall, while the sons reside in a different wing. The design encourages the boys to share rooms, fostering a sense of unity and closeness. Each pair of brothers shares a room connected by a Jack-and-Jill bathroom, leading to a wellness room and a sports court.
The inclusion of a sports court and gym was essential, providing Joe a place to exercise and the children a space to play, particularly when friends visit.

Though expansive, the thoughtful design of this 10,000-square-foot home centers on everyday family needs like storage for backpacks, quick snacks, a dedicated homework area, laundry solutions, and ample space for sports activities.
Similar Posts
- Bergman Design House Transforms London Apartment: A Stunning Living Archive Unveiled!
- Discover Quiet Luxury: Inside the Wellesley Home Blending Opulence with Daily Comfort
- Ravi Raj Revamps 100-Year-Old Croton-on-Hudson Home: See the Stunning Transformation!
- São Paulo Duplex Tour: High Design Meets Playful Spirit in Stunning Home!
- Grün Haus Revolutionizes Minimalism in Malta: Bold Colors Meet Innovative Materials

Hi, I’m Michael from the Decatur Metro team. I offer you practical tips to enhance your living space.