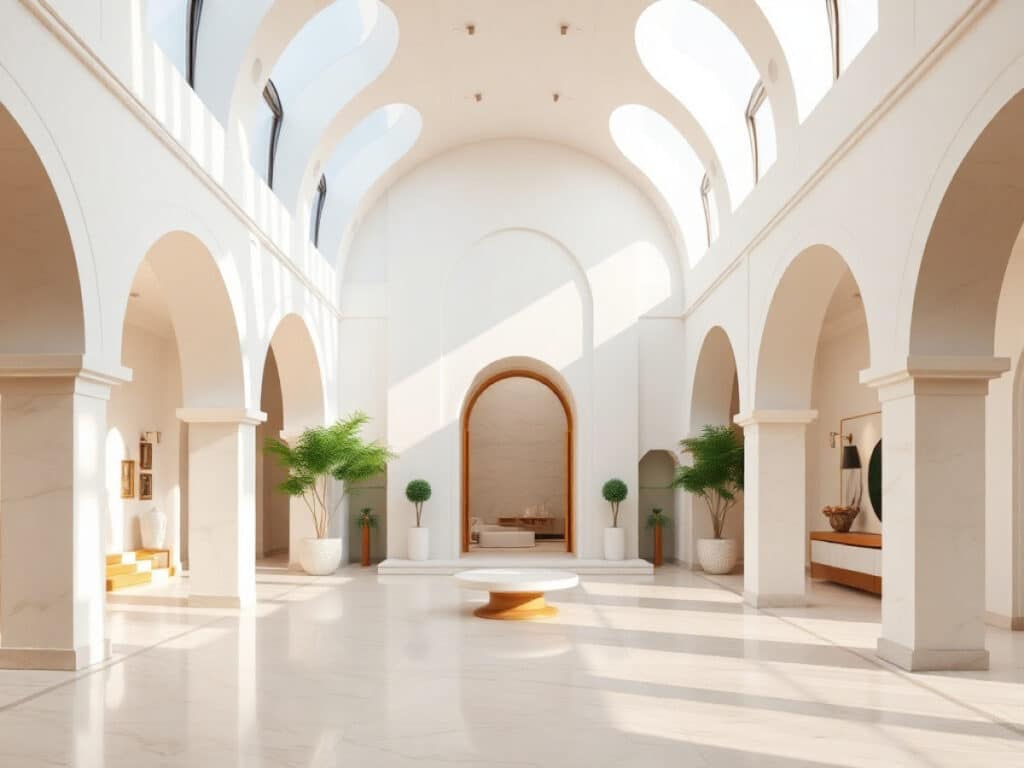
The White Arcade, at first sight, appears almost ethereal. Lit by natural sunlight and adorned in shades of warm white, creamy stone, pale oak, and gentle brass, this refurbished villa in Dubai might seem stark, yet it is anything but. D’Ora Tokai Designs has masterfully converted this formerly heavy, Spanish-style residence into a tranquil sanctuary that emphasizes rejuvenation rather than ostentation, through a mix of sculpted architecture, textural materials, and custom-made furniture.
Why the 12-5-30 Incline Walking Method Is the Ultimate Fat-Burning Workout, According to Fitness Experts
The ultimate trick to banish mold from your bathroom grout in just 7 minutes—no vinegar or baking soda needed
Designed for a high-ranking global executive, her spouse, and their three children, the 7,265-square-foot home located in Dubai’s The Villa community serves as a peaceful counterpoint to their bustling daily routines. Having previously designed three homes for the family, D’Ora Tokai Designs undertook this renovation with a deep appreciation of the client’s needs.
“Her life is fast-paced, intricate, and perpetually active,” mentions D’Ora Tokai, the founder of the design studio. “She wanted a home that rejuvenates her as soon as she enters.” This wish led to a renovation shaped by the studio’s approach of “artful minimalism, sculptural gentleness, and emotional transparency.”
The design team opted not to remove the villa’s original Spanish architectural elements but to soften and modernize them. The arches that were part of the building’s original design were reimagined and used repetitively throughout the structure in doors, windows, and hallways, drawing inspiration from Moorish patterns. Tokai describes these arches as the “architectural heartbeat of the project,” linking the home’s original essence with the family’s Emirati roots and their desire for a refined European aesthetic. Wall moldings resembling picture frames and light oak herringbone floors instill a structured yet fluid ambiance, creating a space that is both modern and timeless.
The architectural highlight of the home is its central courtyard, a towering, glass-roofed atrium with layered arches that visually interact like sculptural frames. This area, which was once a lower, tiled space disconnected from the house, has been elevated to the main floor level, allowing natural light to flood through the glass ceiling into the adjacent areas. The addition of mature trees and a curved sofa from DOT Objects enhances this blending of architecture and furniture, softening the overall feel.
Upon entering, the courtyard sets a calm, welcoming tone for the home. “It establishes the emotional tone right away,” says Tokai, describing it as “inviting, peaceful, and subtly powerful.”
This personalized approach continues throughout the residence. Almost all major pieces of furniture—from the living room seats to the dining tables and beds—are designed by Tokai’s own brand, DOT Objects. This ensures that the furniture complements the architectural language of the home. The grand dining table, made from two pieces of white onyx with arched bases, required 15 people to assemble, highlighting the studio’s dedication to integrating furniture as an architectural element rather than a mere addition. Even transitional spaces like a softly curving staircase are treated as elegant architectural features.
Despite its unified color scheme, the home’s material palette is intricately layered. Various shades of white, from textured plaster to Carrara marble, travertine, white onyx, quartz, and natural oak, add depth using materials instead of color contrast. “White represents clarity and discipline for us,” explains Tokai. “It enhances proportions, amplifies light, and brings an orderly feel to everyday life without being rigid.”
The minimal color palette also mirrors Pantone’s 2026 Color of the Year, Cloud Dancer, with a slight variation in a hidden sage-green prep kitchen seen through an amusing round window, adding a touch of warmth and personality without disturbing the home’s peaceful aura. Delicate lighting fixtures that mimic floating leaves enhance the soft architecture, emphasizing the project’s focus on subtle elegance over visual extravagance.
In The White Arcade, the restraint shown is never just for the sake of minimalism. Each arch, meticulously framed view, and bespoke piece of furniture plays a role in creating a home centered around emotional well-being. “We aimed to design architecture that nurtures the inner lives of people—spaces that refresh, refine, and uplift day-to-day living,” Tokai elaborates. This philosophy elevates the renovated villa to more than just a living space: it becomes a place where architecture not only shelters its inhabitants but also helps them to breathe easier.
Similar Posts
- Dubai Villa Embraces Modern Japanese Minimalism: Ditches European Style for Sleek Simplicity
- Sculptural Minimalism Masterpiece: D’Ora Tokai’s Stunning Transformation of Dubai Villa
- Stunning Echo Villa: A Sculptural Home Inspired by Taiwan’s Majestic Mountains
- Stunning Layered Villa Boe Clings to Hillside in Lombok: Discover Indonesia’s Architectural Marvel!
- Iconic Restoration: Ome Dezin Revives Whitney R. Smith’s Hollywood Hills Masterpiece

Hi, I’m Michael from the Decatur Metro team. I offer you practical tips to enhance your living space.