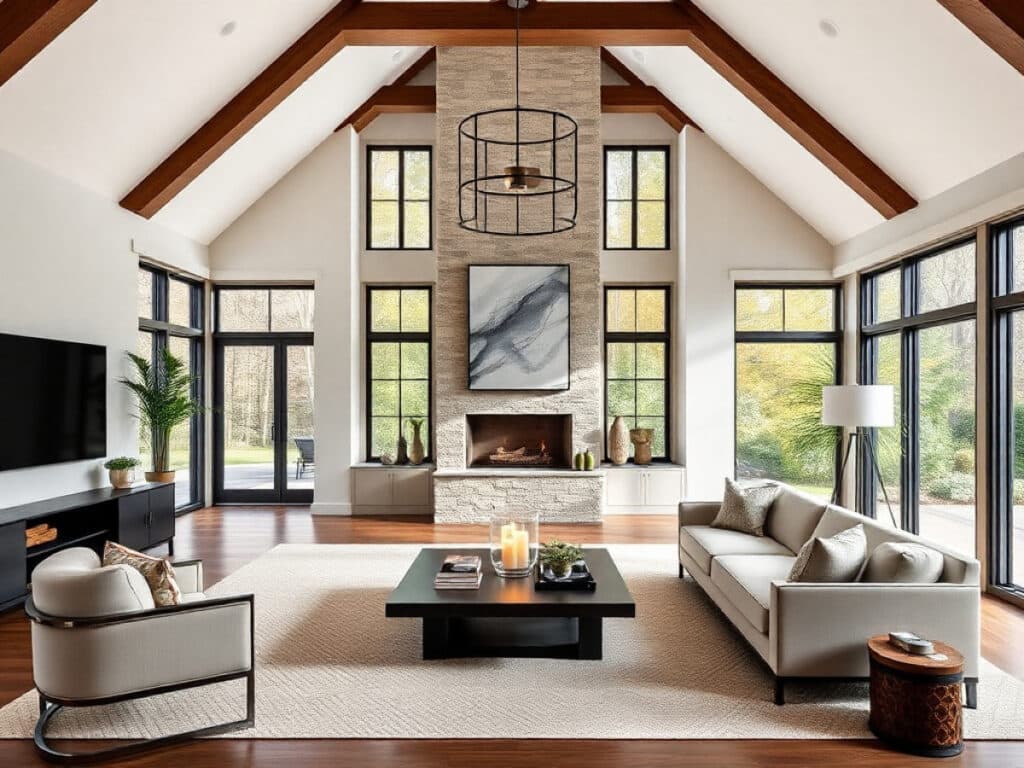
Embracing Warm Minimalism in a Spacious Family Residence
Warm minimalism often leverages the beauty of unoccupied spaces and muted surfaces. Situated in Wellesley, a mere 20 minutes from Boston, this expansive 14,500-square-foot residence embodies that concept while catering to a lively household consisting of five family members, a sizable dog, and a social calendar filled with frequent gatherings. Tharon Anderson McEvoy, the lead and founder of Tharon Anderson Design, approaches minimalism as a robust framework rather than merely focusing on delicate finishes, choosing materials that can endure the rigors of everyday life.
Employing a color palette of ivory, gray, taupe, brown, and black, Anderson McEvoy creates a neutral backdrop that is both her signature style and one that clients find enduringly appealing. She enhances this palette by focusing on the richness of textures and tones rather than bold patterns, incorporating elements like natural oak, plaster, stone, various metals, and textiles such as wool, linen, and mohair. The walls, finished in Portola Roman Clay limewash, provide a hand-troweled texture that adds dimension and evokes a sense of old-world charm reminiscent of traditional fresco techniques.
Why the 12-5-30 Incline Walking Method Is the Ultimate Fat-Burning Workout, According to Fitness Experts
The ultimate trick to banish mold from your bathroom grout in just 7 minutes—no vinegar or baking soda needed
Functional Elegance for Indoor and Outdoor Living
The home features high-performance indoor-outdoor fabrics typically used in exterior settings, which are brought indoors to cope with the daily hustle of three children and a pet. This choice ensures that the furniture remains both comfortable and durable. Anderson McEvoy has thoughtfully designed each communal area—from the expansive kitchen and great room to the cozy living room and a bespoke cigar lounge—to fulfill the client’s need for spaces that are equally suitable for adult dinner parties and children’s weekend activities.
Anderson McEvoy initiated this project shortly after the global pandemic, a time when travel restrictions limited her usual sources of inspiration. Instead, she drew from her background in classical architecture and the traditional-coastal aesthetics of Nantucket, where she had previous exposure. The result is a home that showcases a mature, modern style, a departure from her earlier, more coastal-themed designs, all crafted with a deliberate sense of tranquility.
The architectural design by Catalano Architects presents a classic New England exterior featuring white-painted brick, stucco, and a cedar-shingled roof, all under steep gables that nod to traditional design while maintaining a contemporary interior. The construction, a two-year project, was completed by Soderholm Custom Builders, with landscape design by Dan Gordon.
The home is richly furnished, with standout pieces including a Lindsey Adelman chandelier hanging above the dining table, Apparatus lighting fixtures in the great room, Porter Teleo hand-painted wallpaper, and select artworks by Kenny Nguyen and Holly Addi. The house extends over three levels and includes six bedrooms, while the basement is devoted to family activities, featuring a game room and a sports court used by Babson basketball players for coaching sessions with the children and their friends.
Similar Posts
- Explore This Stunning Texas Home: Where Moody Tones Embrace Mid-Century Vibes!
- Stunning Brownstone Reveal: 32-Foot Great Room Hidden Behind Historic Facade!
- Dubai’s Architectural Marvel: How Arches and Light Transform a Home into Luxury
- Luxury Forest Retreat Near Warsaw: Discover Serenity with an Indoor Pool!
- Valspar Declares Blue the New Neutral: Discover the 2027 Color of the Year!

Hi, I’m Michael from the Decatur Metro team. I offer you practical tips to enhance your living space.